Uncategorized

Architectural Design vs Structural Design Complete Guide
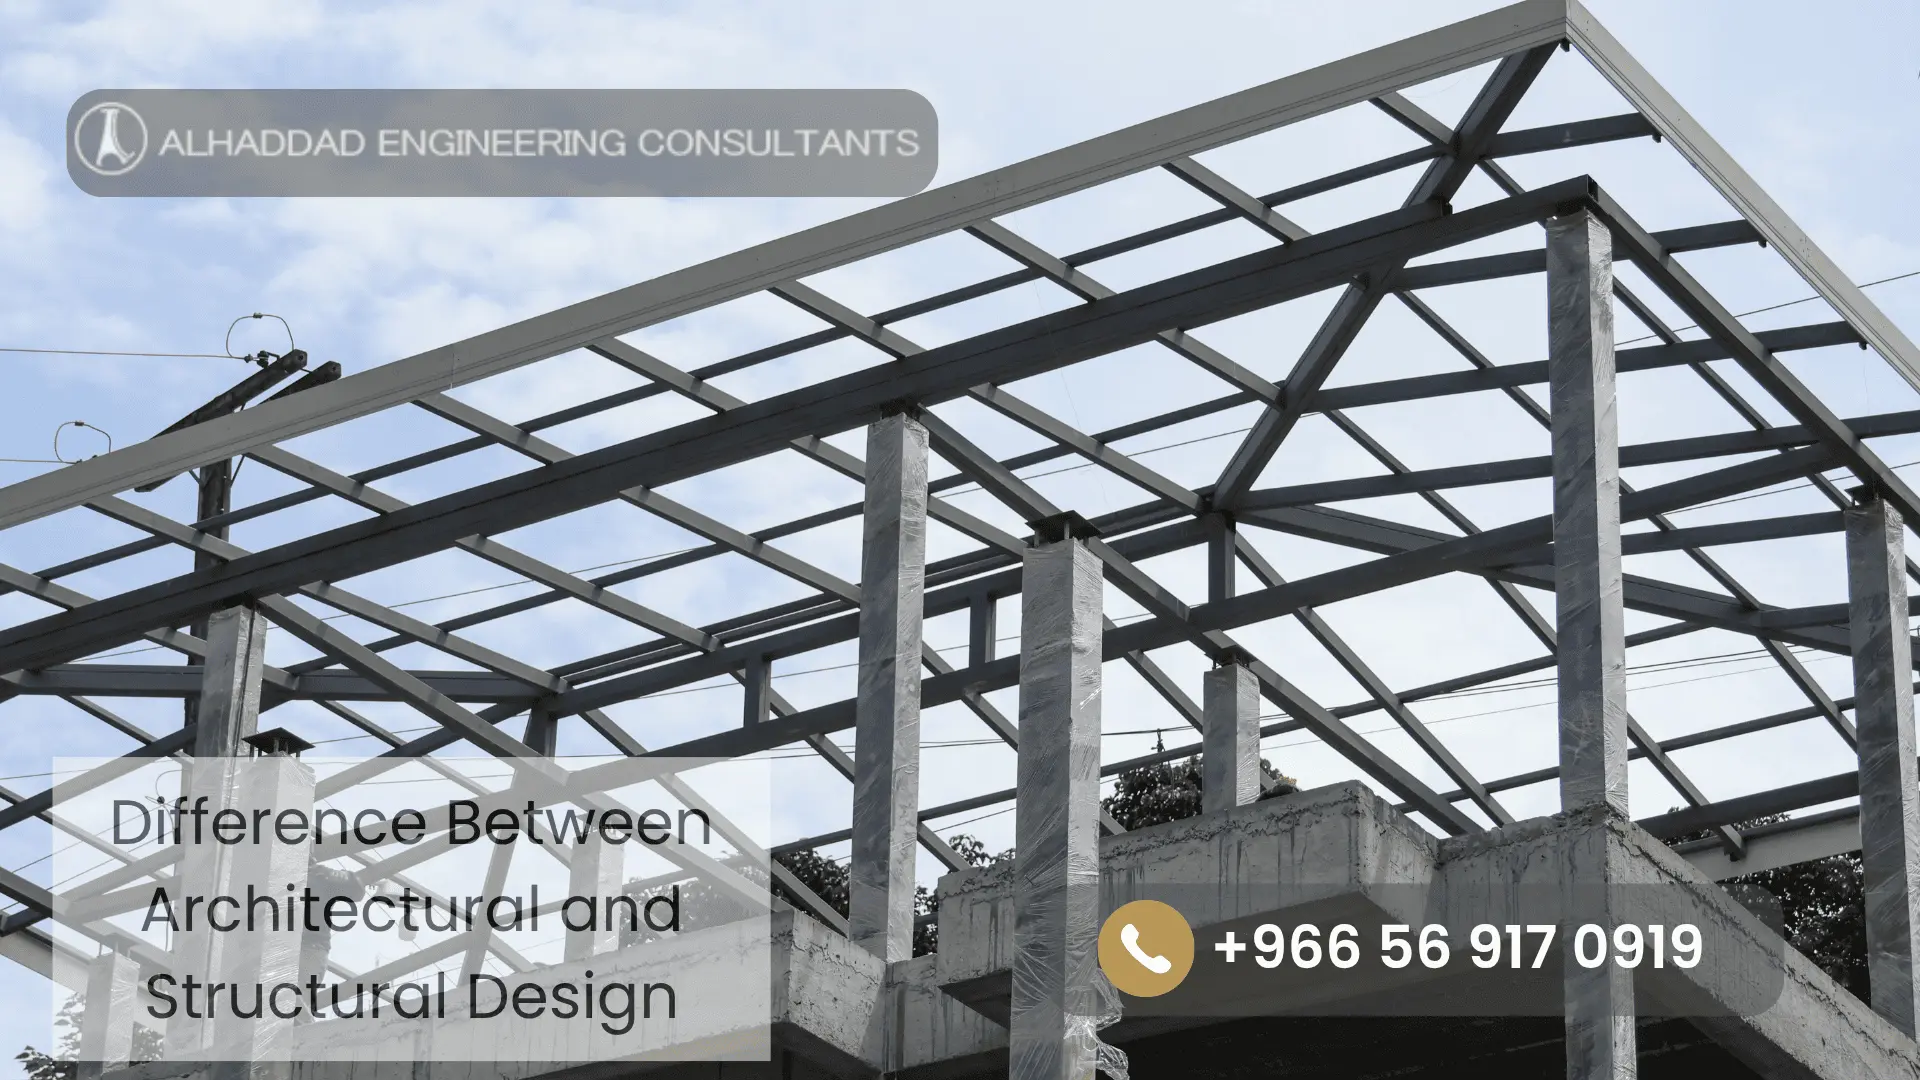
Difference Between Architectural and Structural Design 1024 683 Al Haddad Consulting Engineering

Difference Between Architectural and Structural Design

Successful construction projects require the cooperation of different engineering and design disciplines. Among the most important disciplines involved in building development are architectural design and structural design.

Many people confuse these two areas because both contribute to creating safe and functional buildings. However, each one has a different purpose, responsibilities, and approach.

Understanding the Difference Between Architectural and Structural Design helps property owners, developers, and project teams make better decisions during the planning and construction process.

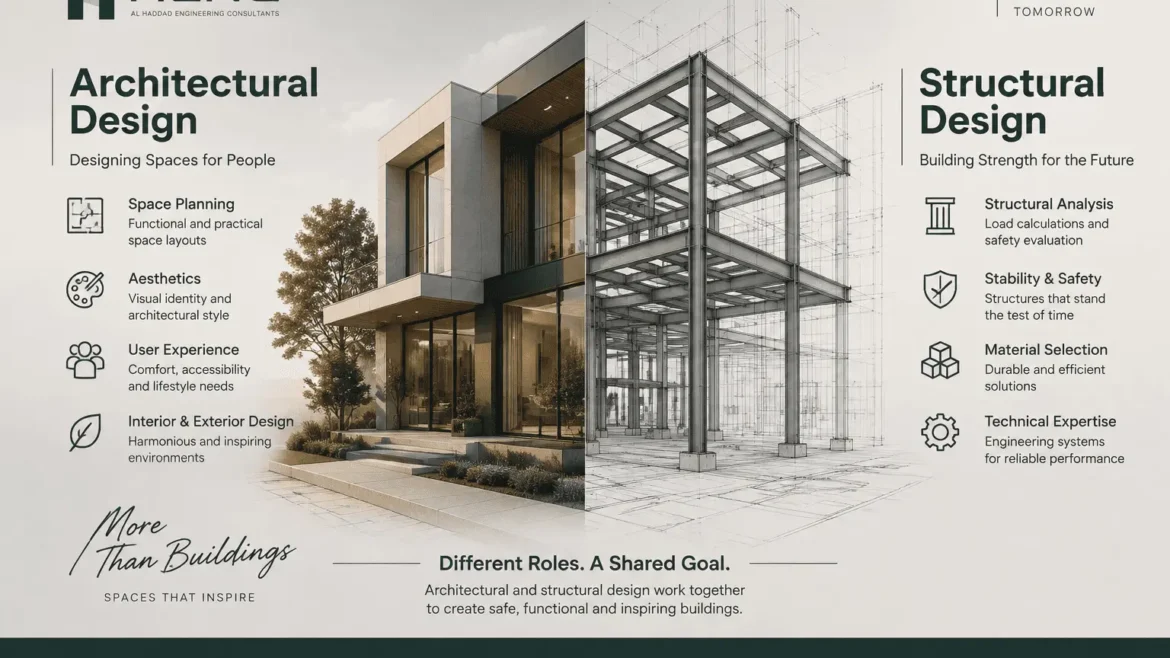
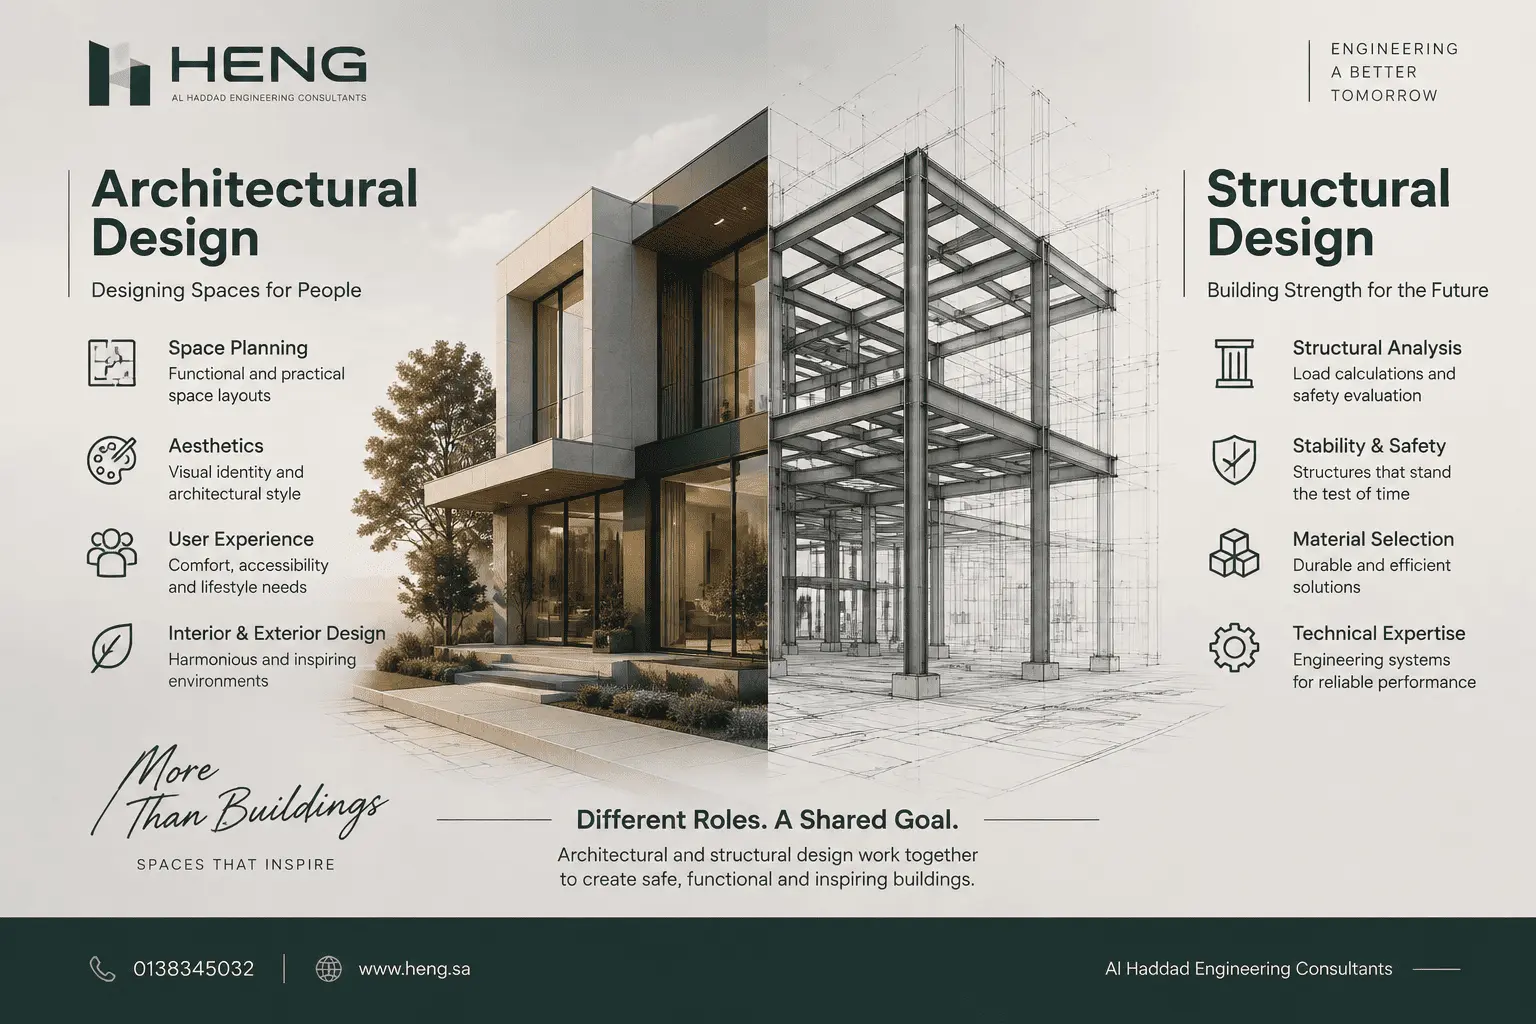
While architectural design focuses on the appearance, functionality, and user experience of a building, structural design focuses on strength, stability, and the ability of the structure to safely carry loads.

Both disciplines work together to transform an idea into a complete building that is practical, attractive, and safe.

At Al Haddad Engineering Consultants, we provide professional engineering and design solutions that combine creative architectural thinking with accurate technical planning to support successful construction projects.
Difference Between Architectural and Structural Design with Al Haddad 0138345032What Is Architectural Design?

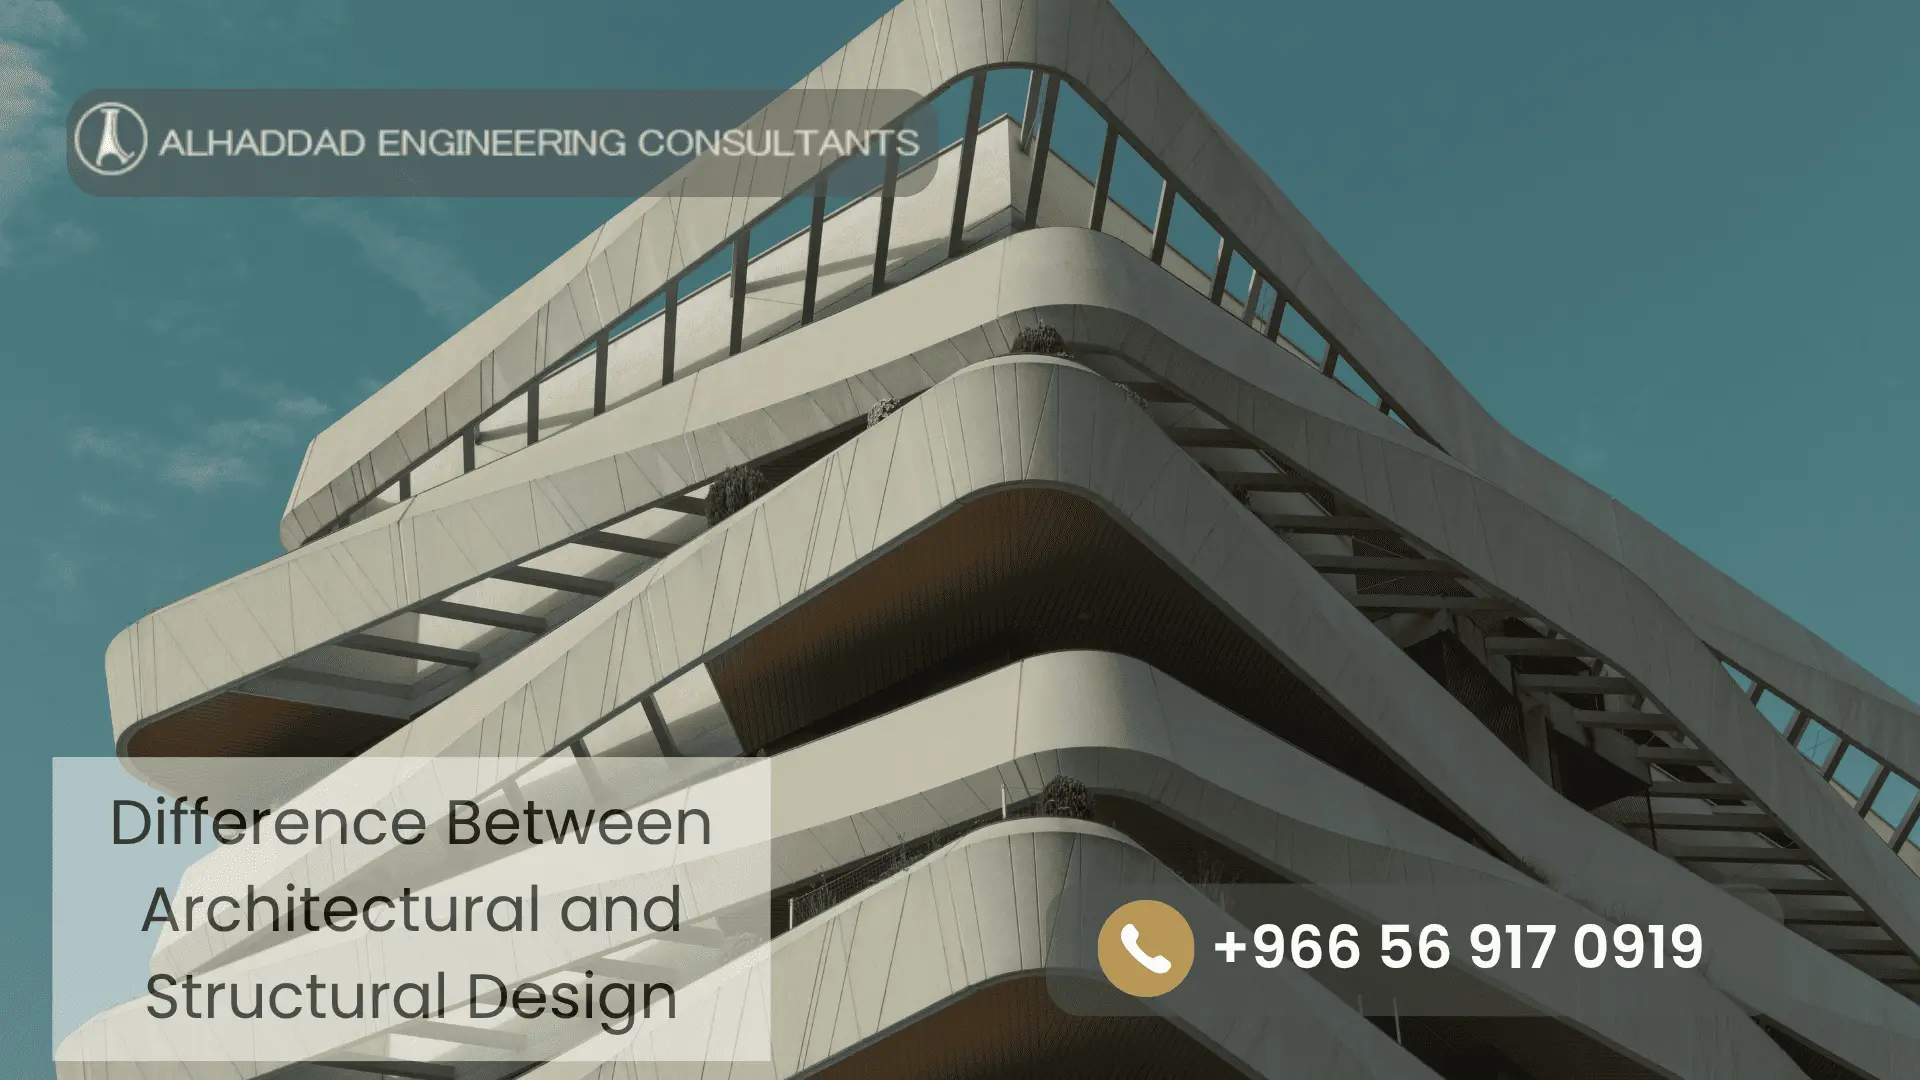
Architectural design is the process of planning and developing the overall concept of a building. It focuses on how spaces look, function, and interact with users.

Architects consider both aesthetic and practical aspects to create buildings that meet the needs of owners and occupants.

The main goals of architectural design include:

  • Creating functional spaces.
  • Improving user comfort.
  • Developing attractive building appearances.
  • Optimizing space usage.
  • Considering natural lighting and ventilation.
  • Creating a connection between indoor and outdoor areas.

Architectural design covers different elements such as:

  • Floor plans.
  • Building layouts.
  • Exterior appearance.
  • Interior space organization.
  • Material selection.
  • Design concepts.

A successful architectural design balances creativity with practicality to create spaces that are comfortable, efficient, and visually appealing.

What Is Structural Design?

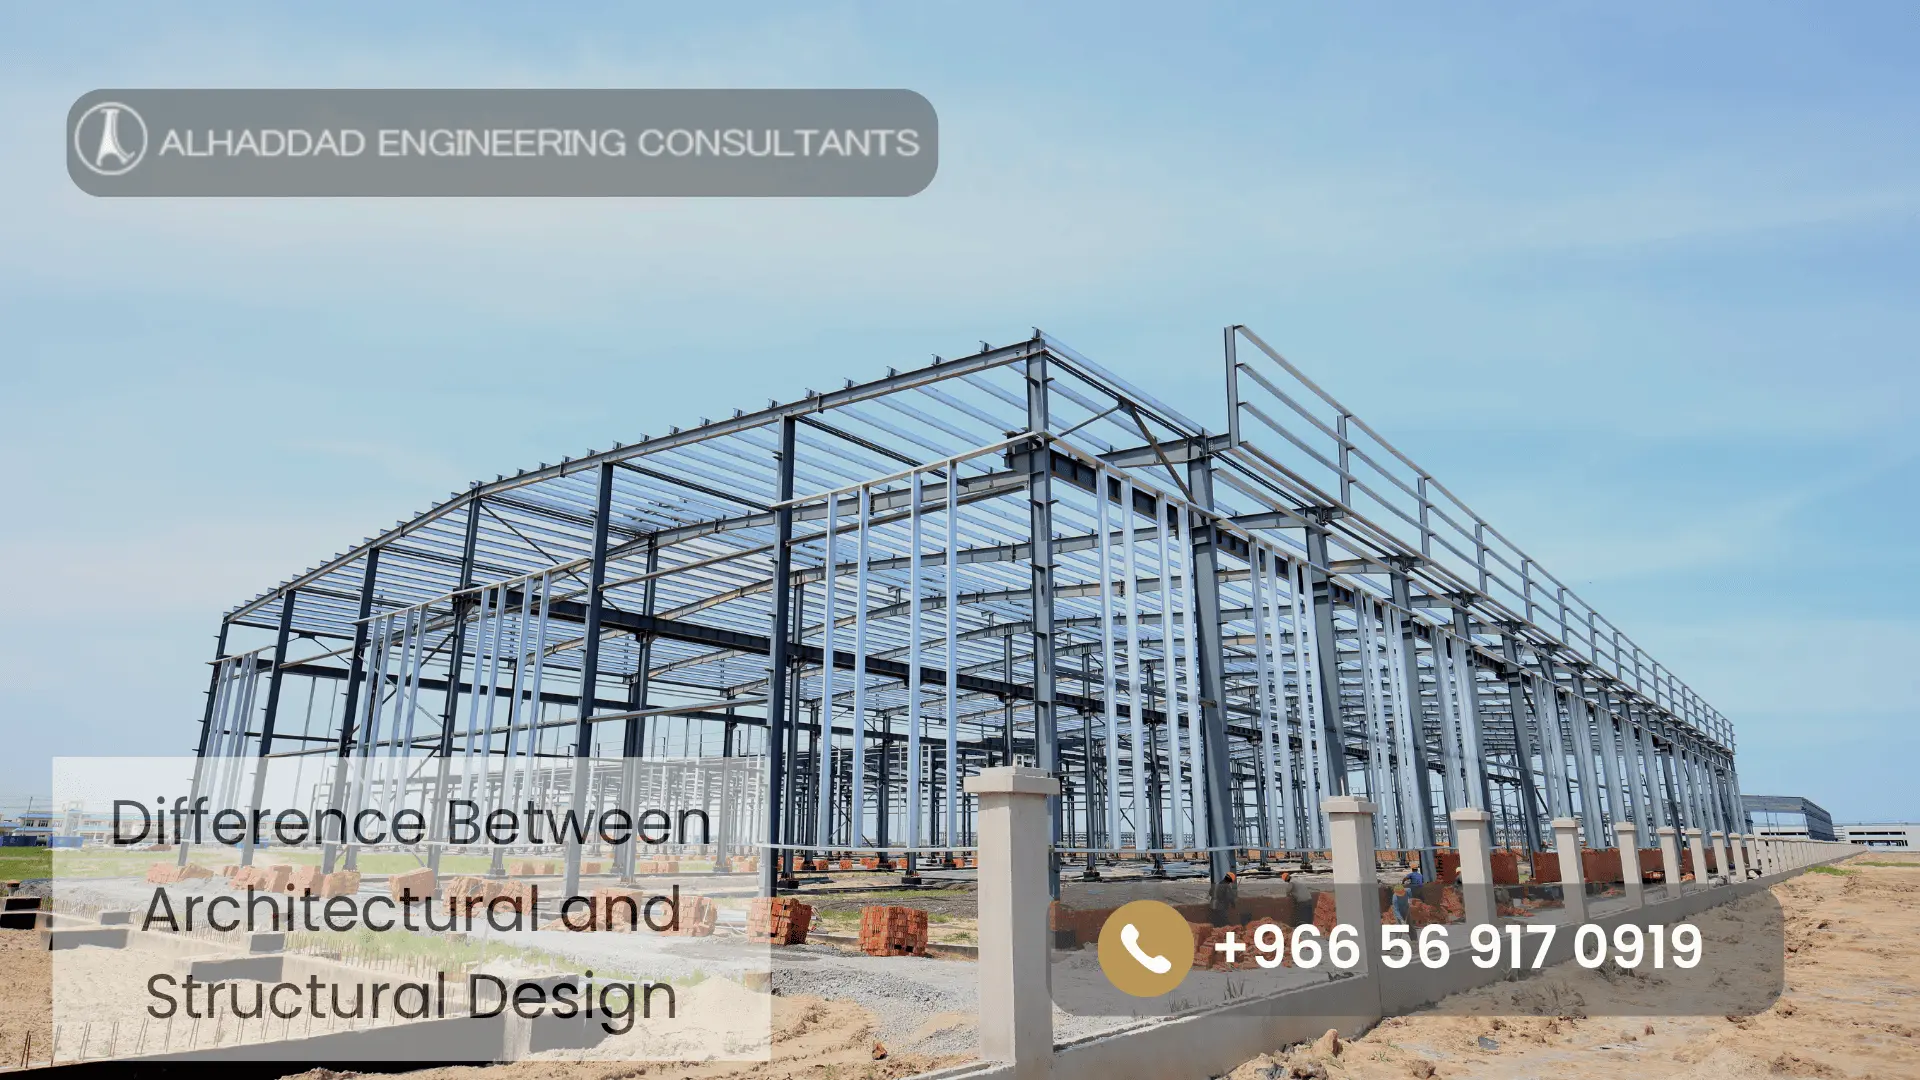
Structural design is the engineering process responsible for ensuring that a building is strong, stable, and safe.

Structural engineers analyze how different forces affect a building and develop systems that allow it to withstand these forces.

Structural design focuses on:

  • Load calculations.
  • Building stability.
  • Structural materials.
  • Foundation requirements.
  • Safety standards.
  • Construction feasibility.

Structural engineers determine the appropriate systems for:

  • Columns.
  • Beams.
  • Foundations.
  • Slabs.
  • Structural frames.

The main objective of structural design is to ensure that the building can safely support its own weight and external forces throughout its lifespan.
Architectural Design vs Structural Design with Al Haddad 0138345032Architectural Design vs Structural Design: Main Differences

The difference between architectural and structural design can be understood by comparing their main purposes and responsibilities.

Architectural Design Structural Design
Focuses on building appearance and functionality Focuses on strength and stability
Created mainly by architects Developed by structural engineers
Deals with spaces and user experience Deals with loads and structural systems
Includes layouts and aesthetics Includes calculations and structural safety
Focuses on how people use the building Focuses on how the building stands safely

Although they have different roles, architectural and structural design must work together throughout the project.

Architect vs Structural Engineer: Understanding Their Roles

The comparison between an Architect vs Structural Engineer is one of the most common questions in construction projects.

Both professionals are essential, but their responsibilities are different.

Role of an Architect

Architects are responsible for developing the overall vision of the building.

Their responsibilities include:

Space Planning

Architects design layouts that ensure spaces are organized according to user requirements.

They consider:

  • Room relationships.
  • Movement patterns.
  • Privacy.
  • Functionality.

Building Appearance

Architects develop the visual identity of the project through:

  • Exterior designs.
  • Materials.
  • Colors.
  • Architectural styles.

User Experience

Architectural decisions influence how people interact with the building.

Architects consider comfort, accessibility, and usability when creating spaces.
Difference Between Architecture and Engineering with Al Haddad 0138345032Role of a Structural Engineer

Structural engineers focus on making the building safe and stable.

Their responsibilities include:

Structural Calculations

They analyze loads and determine the required structural systems.

Material Selection

They evaluate suitable materials based on:

  • Strength.
  • Durability.
  • Project requirements.

Safety Evaluation

Structural engineers ensure that buildings can resist:

  • Gravity loads.
  • Wind forces.
  • Environmental conditions.

Structural Engineering vs Architecture: How They Work Together

The discussion of Structural Engineering vs Architecture is not about choosing one over the other. Both disciplines are connected and necessary for successful buildings.

Architectural design creates the vision, while structural engineering makes that vision possible.

For example:

An architect may design a large open space with minimal columns to improve aesthetics and functionality.

The structural engineer then develops a structural solution that allows this concept to be built safely.

This collaboration ensures that creative ideas are supported by practical engineering solutions.
Role of Architects and Structural Engineers with Al Haddad 0138345032Difference Between Architecture and Engineering

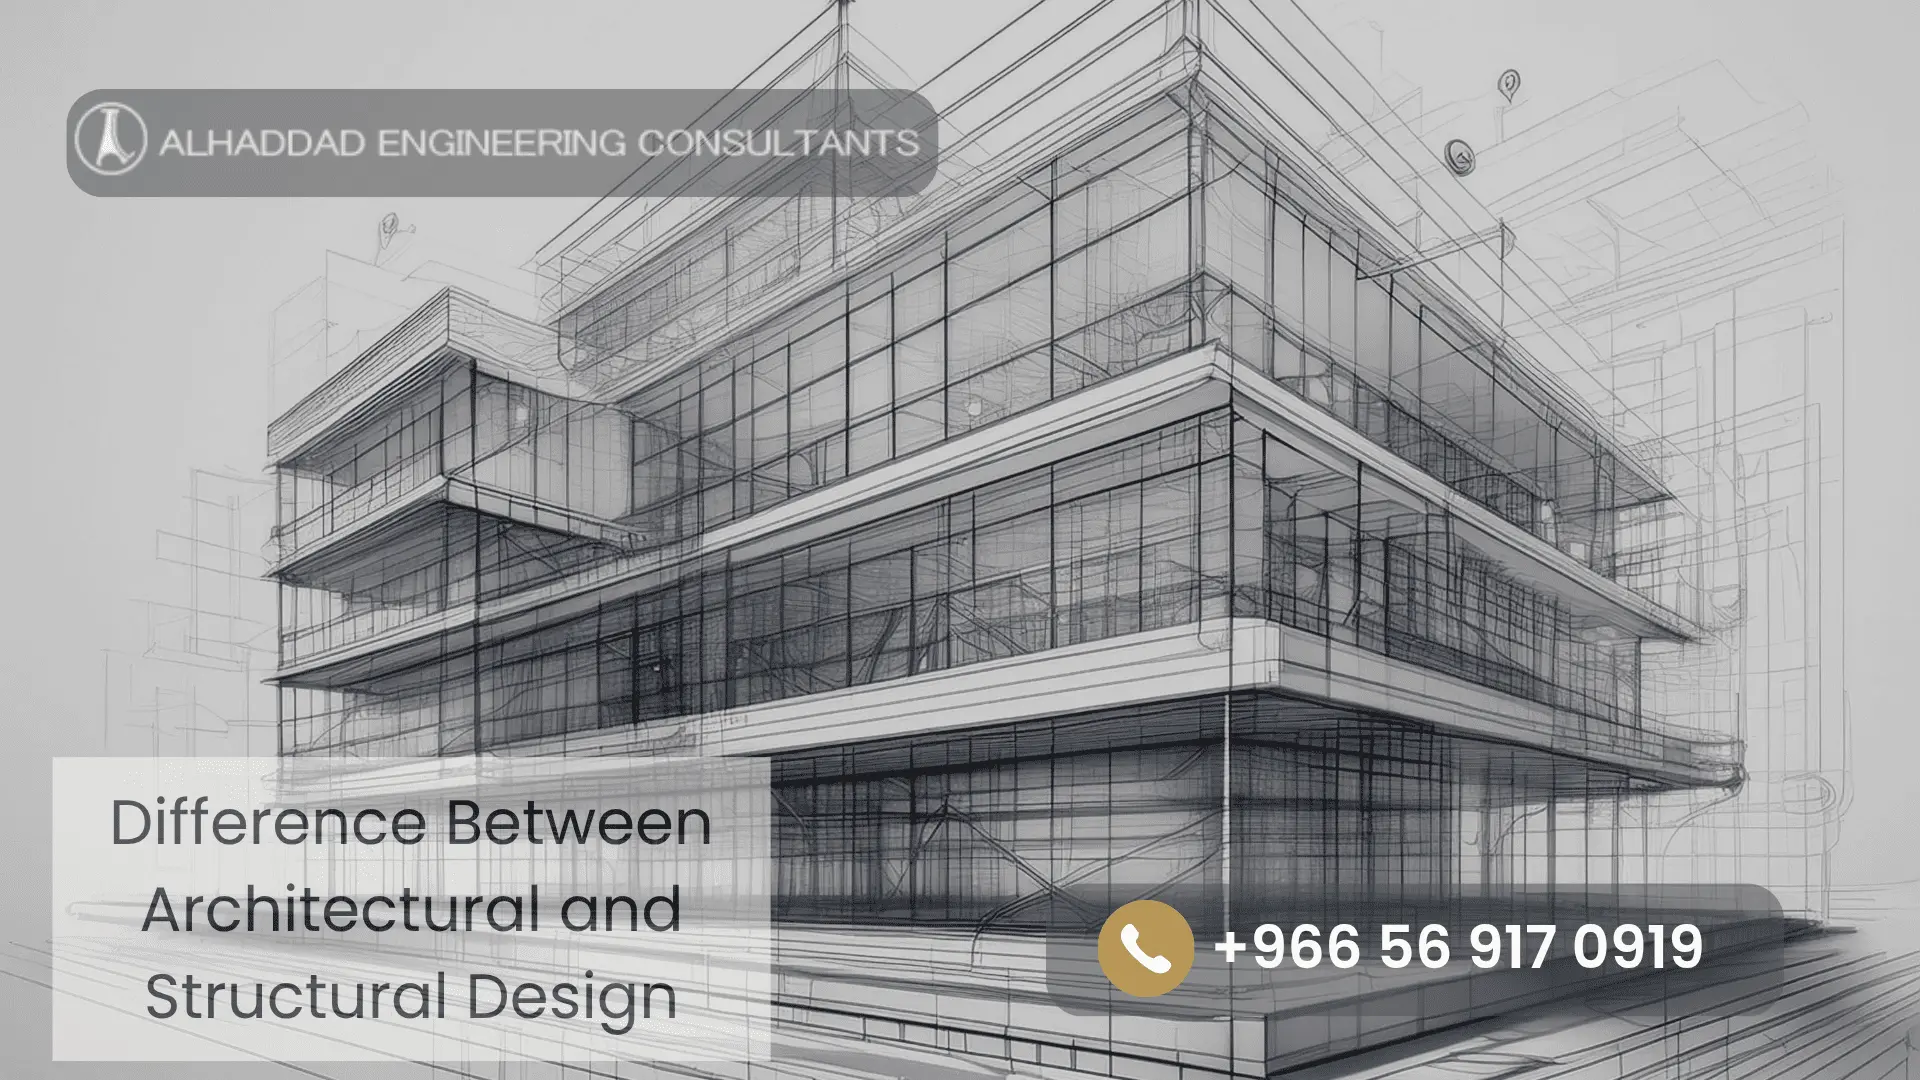
The Difference Between Architecture and Engineering can be explained through their main objectives.

Architecture focuses on:

  • Design concepts.
  • Space planning.
  • Visual appearance.
  • Human interaction with spaces.

Engineering focuses on:

  • Technical solutions.
  • Structural safety.
  • Building systems.
  • Construction performance.

However, modern construction projects require both fields to collaborate closely.

A successful building is not only beautiful; it must also be safe, durable, and efficient.

Importance of Coordination Between Architects and Structural Engineers

Coordination between architects and structural engineers is essential during all project stages.

Poor coordination can lead to:

  • Design conflicts.
  • Construction delays.
  • Increased costs.
  • Unnecessary modifications.

Effective collaboration helps achieve:

Better Design Solutions

Engineering input allows architects to create realistic designs that can be constructed efficiently.

Reduced Construction Problems

Early coordination helps identify technical issues before construction begins.

Improved Project Efficiency

Working together creates smoother communication between design and construction teams.

How Architectural and Structural Design Work Together During a Project

Both disciplines interact throughout different project phases.

Concept Stage

Architects develop initial ideas while engineers provide early technical feedback.

Design Development Stage

Architectural and structural solutions are coordinated to ensure compatibility.

Construction Documentation Stage

Detailed drawings are prepared with technical information required for execution.

Construction Stage

Engineers and architects continue coordination to ensure that work follows approved designs.

The Importance of Professional Design Coordination in Construction Projects

Modern buildings are becoming more complex, making professional coordination more important than ever.

Projects often involve:

  • Architectural teams.
  • Structural engineers.
  • Mechanical engineers.
  • Electrical engineers.
  • Contractors.

A coordinated approach improves:

  • Project quality.
  • Cost control.
  • Construction efficiency.
  • Final building performance.

Through professional Engineering Consultancy Services, project owners can benefit from integrated technical support throughout different project stages.
Architectural Design vs Structural Design Complete GuideCommon Mistakes When Architectural and Structural Design Are Not Coordinated

Lack of coordination between architects and structural engineers can create several problems.

Design Conflicts

Architectural layouts may conflict with structural requirements if teams do not communicate properly.

Increased Costs

Late changes during construction often increase expenses.

Construction Delays

Unresolved technical issues can slow down project progress.

Reduced Design Quality

Poor coordination may affect both the appearance and functionality of the building.

Why Choose Al Haddad Engineering Consultants?

Successful projects require experienced professionals who understand the relationship between design and engineering.

Al Haddad Engineering Consultants provides professional solutions that support clients through different stages of building development.

Our approach focuses on:

  • Technical accuracy.
  • Professional coordination.
  • Practical design solutions.
  • Quality-focused engineering support.

Whether you need architectural planning, engineering consultation, or construction support, our team helps create solutions that balance design goals with technical requirements.

For professional consultation Contact Al Haddad Engineering Consultants:

📞 0138345032

Role of Architects and Structural Engineers with Al Haddad 0138345032Frequently Asked Questions About Architectural and Structural Design

Can an architect design a building without a structural engineer?

An architect can develop the building concept and layout, but structural engineers are required to design the structural systems that ensure safety and stability.

Why is structural design important in construction?

Structural design ensures that buildings can safely withstand different loads and remain stable throughout their lifespan.

Do architects and structural engineers work together on every project?

Most construction projects require coordination between both disciplines because architectural ideas must be supported by practical structural solutions.

Which comes first, architectural design or structural design?

Architectural concepts usually start first, but structural considerations are introduced early to ensure that the final design is realistic and achievable.

What happens if architectural and structural designs conflict?

Conflicts can lead to design changes, additional costs, and construction delays. Early coordination helps prevent these issues.

Is structural engineering part of architectural design?

Structural engineering is a separate discipline, but it works closely with architecture to create complete building solutions.

How can professional consultants improve a construction project?

Professional consultants provide technical expertise, coordination, and guidance that help improve quality, efficiency, and project success.
Engineering Project Stages from Planning to Completion with Al Haddad 0138345032
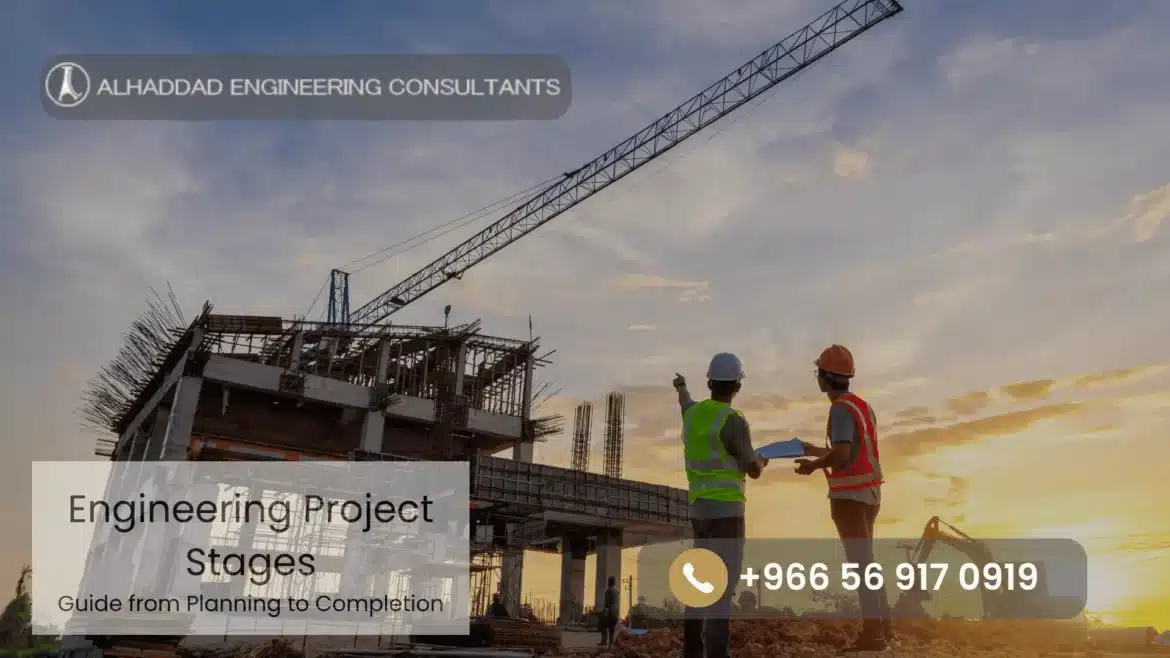
Engineering Project Stages: Guide from Planning to Completion 1024 576 Al Haddad Consulting Engineering

Engineering Project Stages: Guide from Planning to Completion

Every successful engineering project starts with a structured plan that transforms an initial idea into a complete and functional solution. Whether the project involves residential buildings, commercial developments, infrastructure, or industrial facilities, following organized Engineering Project Stages is essential to achieve quality results, control costs, and complete the project efficiently.

Engineering projects are not limited to technical drawings or construction activities. They involve a complete process that includes planning, design, coordination, execution, monitoring, and final delivery.

A clear understanding of the Engineering Project Lifecycle helps project owners, engineers, and stakeholders make informed decisions throughout the project journey.

Each stage has specific objectives, requirements, and deliverables. When these stages are properly managed, projects become easier to control, risks are reduced, and the final outcome meets both technical standards and client expectations.

At Al Haddad Engineering Consultants, we support clients through different stages of engineering projects by providing professional engineering solutions, technical guidance, and project coordination to ensure successful project development.

Engineering Project Management Process with Al Haddad 0138345032What Are Engineering Project Stages?

Engineering Project Stages refer to the organized phases that an engineering project goes through from the initial idea until completion and operation.

These stages create a clear framework that helps teams manage:

  • Project objectives.
  • Technical requirements.
  • Design development.
  • Construction activities.
  • Quality control.
  • Project delivery.

Each engineering project follows a unique path depending on its size, complexity, and purpose. However, most projects include common phases that form the foundation of the Engineering Project Lifecycle.

These phases help ensure that every decision is carefully studied before moving to the next step.

Why Understanding the Engineering Project Lifecycle Is Important

The Engineering Project Lifecycle provides a structured approach for managing projects effectively.

Understanding this lifecycle helps achieve:

Better Project Planning

Before starting any engineering work, teams need to define project requirements, available resources, expected results, and potential challenges.

Proper planning creates a clear direction and prevents confusion during later stages.

Improved Cost Control

A well-managed project lifecycle helps estimate costs accurately and reduces unexpected expenses caused by poor preparation or design changes.

Reduced Project Risks

Engineering projects involve many technical and operational challenges. Early planning and continuous evaluation help identify risks before they affect project progress.

Better Communication Between Teams

Engineering projects usually involve architects, engineers, contractors, suppliers, and clients.

A clear workflow improves coordination between all parties.

Higher Quality Results

Following organized engineering phases ensures that every stage receives proper review and quality assessment.

Engineering Project Phases with Al Haddad 0138345032Main Engineering Project Phases

Although every project has unique requirements, the main Engineering Project Phases usually include:

  1. Project Initiation and Concept Development
  2. Planning and Feasibility Study
  3. Engineering Design Process
  4. Design Review and Coordination
  5. Project Execution
  6. Monitoring and Quality Control
  7. Testing, Completion, and Handover

Each phase contributes to the overall success of the project.

Project Initiation and Concept Development

The first stage of an engineering project begins with defining the project idea and understanding the main objectives.

During this stage, project teams evaluate:

  • The purpose of the project.
  • Client requirements.
  • Expected outcomes.
  • Available resources.
  • Initial technical considerations.

The goal is to determine whether the project concept is practical and achievable.

For example, before developing a residential building, engineers need to understand:

  • The required building size.
  • Number of floors.
  • Intended usage.
  • Site conditions.
  • Budget expectations.

This stage creates the foundation for all future decisions.

Project Requirements Analysis

A successful project starts with a detailed understanding of requirements.

Engineers analyze:

Functional Requirements

These define what the project needs to achieve.

Examples include:

  • Required spaces.
  • Building capacity.
  • Operational needs.
  • User requirements.

Technical Requirements

These include:

  • Engineering standards.
  • Safety requirements.
  • Construction methods.
  • Material specifications.

Regulatory Requirements

Engineering projects must comply with local regulations and approval requirements.

Early identification of these requirements prevents delays during later stages.

Engineering Design Process with Al Haddad 0138345032Engineering Planning Process

The Engineering Planning Process is one of the most important parts of project development.

During planning, engineers define:

  • Project scope.
  • Timeline.
  • Required resources.
  • Team responsibilities.
  • Risk management strategies.

A detailed plan provides a roadmap for the entire project.

Effective engineering planning helps teams:

  • Maintain project direction.
  • Control costs.
  • Manage deadlines.
  • Improve coordination.

Without proper planning, engineering projects may face challenges such as delays, budget increases, and technical conflicts.

Feasibility Study and Project Evaluation

Before investing significant resources, engineering teams conduct feasibility studies to evaluate project possibilities.

A feasibility study may include:

Technical Evaluation

Determining whether the project can be successfully designed and executed.

Financial Evaluation

Analyzing expected costs and available budgets.

Site Evaluation

Studying location conditions and possible challenges.

Risk Assessment

Identifying potential problems that may affect project success.

The results help decision-makers determine the best approach before moving forward.

Engineering Project Stages from Planning to Completion with Al Haddad 0138345032Engineering Design Process: Turning Ideas into Practical Solutions
The Engineering Design Process is one of the most important stages within the engineering project lifecycle because it transforms project requirements into detailed technical solutions that can be implemented successfully.

A professional design process is not only about creating drawings; it involves analyzing requirements, evaluating alternatives, coordinating different engineering disciplines, and developing solutions that are safe, efficient, and suitable for construction.

The engineering design process usually includes several steps:

  • Concept development.
  • Preliminary design.
  • Detailed design.
  • Technical coordination.
  • Design review.
  • Final documentation.

Each step contributes to creating a complete engineering solution that supports successful project execution.

Concept Design Phase

The concept design phase is where engineers develop the initial technical approach based on project objectives and requirements.

During this stage, teams evaluate:

  • Project goals.
  • Space requirements.
  • Technical possibilities.
  • Available resources.
  • Initial design options.

The purpose of this phase is to establish the general direction of the project before developing detailed solutions.

A strong concept design helps avoid major changes later and provides a clear vision for the project team.

Preliminary Engineering Design

After approving the initial concept, the project moves into preliminary design.

This phase focuses on developing more detailed solutions and evaluating different technical options.

Activities may include:

  • Initial engineering calculations.
  • System selection.
  • Preliminary drawings.
  • Material evaluation.
  • Cost estimation.

The preliminary design stage allows project teams to compare different approaches and select the most suitable solution.

Engineering Project Lifecycle with Al Haddad 0138345032Detailed Engineering Design

The detailed design phase develops the approved concept into complete technical documents.

This stage includes:

  • Detailed drawings.
  • Technical specifications.
  • Engineering calculations.
  • Material requirements.
  • Construction instructions.

Accurate detailed design is essential because it provides the information needed for contractors and construction teams during implementation.

Through professional Engineering Consultancy Services, project owners can ensure that designs are developed according to technical requirements and industry standards.

Design Coordination Between Engineering Disciplines

Modern construction projects involve multiple engineering specialties working together.

Coordination between disciplines helps prevent conflicts and improves project efficiency.

Common disciplines include:

  • Architectural design.
  • Structural engineering.
  • Mechanical systems.
  • Electrical systems.
  • Plumbing systems.

Effective coordination ensures that all systems work together within the same project framework.

For example:

  • Structural elements must support architectural requirements.
  • Mechanical systems must fit within available spaces.
  • Electrical layouts must match building functions.

Poor coordination can lead to design conflicts, delays, and additional costs during construction.

Design Review and Approval Process

Before moving into execution, engineering designs must be reviewed carefully.

The review process helps verify:

  • Technical accuracy.
  • Compliance with standards.
  • Constructability.
  • Cost efficiency.
  • Project requirements.

During this stage, engineers identify possible improvements and make necessary adjustments before construction begins.

A detailed review reduces risks and improves the quality of the final project.

Engineering Design Process with Al Haddad 0138345032The Role of BIM in Engineering Projects

Technology has transformed modern engineering practices, and BIM (Building Information Modeling) has become an important tool for improving project coordination and management.

BIM allows engineering teams to create digital models that contain detailed information about building components and systems.

The use of BIM supports different Engineering Project Phases by improving:

Project Visualization

Teams can review a realistic digital representation of the project before construction starts.

Coordination

Different engineering disciplines can work together using a shared model.

Error Reduction

Potential design conflicts can be identified early before they affect construction.

Project Management

BIM provides valuable information for planning, scheduling, and decision-making.

Using modern technologies helps improve efficiency throughout the Engineering Project Lifecycle.

Engineering Project Execution Stages

After completing the design and approval process, the project moves into execution.

The execution phase transforms engineering plans into physical results.

The main activities during this stage include:

  • Site preparation.
  • Construction activities.
  • Installation works.
  • System implementation.
  • Quality inspections.

Successful execution requires continuous coordination between engineers, contractors, and project teams.

Site Preparation and Mobilization

Before construction begins, the project site must be prepared properly.

Site preparation includes:

  • Reviewing site conditions.
  • Organizing equipment.
  • Establishing safety procedures.
  • Preparing work areas.

Proper mobilization helps create an efficient working environment and reduces delays.

Construction and Installation Activities

During execution, different construction activities are completed according to approved engineering documents.

These may include:

  • Structural works.
  • Mechanical installations.
  • Electrical systems.
  • Plumbing works.
  • Interior and exterior finishing.

Each activity requires careful monitoring to ensure compliance with project requirements.

For construction-related support, Engineering Construction Services help ensure that execution follows approved plans and quality expectations.

Engineering Project Phases with Al Haddad 0138345032Engineering Project Management Process

The Engineering Project Management Process focuses on controlling project activities, resources, and communication to achieve successful completion.

Effective project management includes:

Scope Management

Scope management ensures that project activities remain aligned with the original objectives.

It helps prevent:

  • Unnecessary changes.
  • Additional costs.
  • Confusion between teams.

Time Management

Managing project schedules is essential for completing work within the expected timeline.

Project managers monitor:

  • Milestones.
  • Activity progress.
  • Delays.
  • Resource availability.

A clear Engineering Project Workflow helps teams understand priorities and maintain progress.

Cost Management

Cost control helps maintain the project budget by monitoring:

  • Material expenses.
  • Labor costs.
  • Equipment requirements.
  • Additional changes.

Accurate cost management prevents unexpected financial challenges.

Risk Management

Every engineering project includes potential risks.

Risk management involves:

  • Identifying possible problems.
  • Evaluating their impact.
  • Developing solutions.
  • Monitoring changes.

Common engineering project risks include:

  • Design conflicts.
  • Material delays.
  • Technical issues.
  • Schedule changes.

Quality Control and Monitoring During Engineering Projects

Quality control is a critical part of every engineering project because it ensures that all activities are completed according to approved designs, technical standards, and project requirements.

During different Engineering Project Stages, quality monitoring helps identify problems early and ensures that corrective actions are taken before they affect the final outcome.

Quality control activities may include:

  • Reviewing construction activities.
  • Inspecting materials.
  • Checking installation quality.
  • Verifying compliance with engineering documents.
  • Monitoring safety requirements.

A strong quality control system improves project reliability and reduces the possibility of costly repairs after completion.

The Importance of Engineering Supervision in Project Success

Engineering supervision plays an essential role in connecting design requirements with actual project execution.

A professional supervision process ensures that work is performed according to:

  • Approved drawings.
  • Technical specifications.
  • Safety requirements.
  • Quality standards.
  • Project schedules.

During the execution phase, engineers monitor different activities and provide technical guidance when needed.

Through professional Engineering Supervision Services, project owners can maintain better control over quality, progress, and construction performance.

Engineering Project Lifecycle with Al Haddad 0138345032Project Progress Monitoring and Reporting

Monitoring project progress allows teams to evaluate whether activities are moving according to the planned schedule.

Progress monitoring includes:

Site Inspections

Regular site visits help verify that construction activities match approved plans.

Progress Reports

Reports provide updates about:

  • Completed activities.
  • Current progress.
  • Potential delays.
  • Required actions.

Performance Evaluation

Teams review project performance to ensure that objectives are being achieved efficiently.

Effective monitoring creates better communication between all project stakeholders.

Managing Changes During Engineering Projects

Changes are common in many engineering projects due to new requirements, technical discoveries, or adjustments during execution.

A proper change management process helps control:

  • Design modifications.
  • Additional requirements.
  • Cost impacts.
  • Schedule changes.

Before approving any change, teams should evaluate:

  • Technical impact.
  • Financial impact.
  • Timeline effect.
  • Construction requirements.

Proper change management prevents uncontrolled modifications that may negatively affect the project.

Project Completion and Final Handover

The final stage of the Engineering Project Lifecycle is project completion and handover.

During this phase, teams verify that all project requirements have been completed successfully.

The completion stage includes:

  • Final inspections.
  • Testing systems.
  • Reviewing documentation.
  • Completing remaining tasks.
  • Preparing handover documents.

Before handover, engineers ensure that:

  • The project meets approved specifications.
  • Systems operate correctly.
  • Quality requirements are achieved.
  • Required approvals are completed.

A successful handover represents the transition from project development to actual operation.

Documentation and Project Closing

Proper documentation is an important part of project completion.

Final documents may include:

  • Engineering drawings.
  • Technical reports.
  • Maintenance information.
  • Equipment manuals.
  • Inspection records.

Complete documentation helps owners manage the building or facility efficiently after project completion.

Common Challenges During Engineering Project Stages

Although every project is different, many engineering projects face similar challenges.

Understanding these challenges helps teams prepare better solutions.

Poor Initial Planning

Insufficient planning can create problems throughout the project.

Possible results include:

  • Unclear project objectives.
  • Incorrect cost estimates.
  • Schedule delays.
  • Coordination problems.

A detailed planning approach creates a stronger foundation for project success.

Lack of Coordination Between Teams

Engineering projects require collaboration between multiple parties.

Poor communication may lead to:

  • Design conflicts.
  • Construction errors.
  • Delayed decisions.
  • Increased costs.

Regular coordination meetings and clear documentation improve project performance.

Incomplete Design Information

Starting execution with incomplete designs can create unexpected challenges.

Possible consequences include:

  • Construction changes.
  • Material waste.
  • Additional expenses.
  • Project delays.

A complete Engineering Design Process helps reduce these risks before construction begins.

Uncontrolled Project Changes

Frequent changes without proper evaluation can affect:

  • Budget.
  • Timeline.
  • Construction quality.

A structured change management process helps maintain project control.

Engineering Project Management Process with Al Haddad 0138345032How Professional Engineering Consultants Improve Project Outcomes

Working with experienced engineering consultants provides valuable support throughout different project phases.

Professional consultants help with:

Technical Expertise

Experienced engineers provide solutions based on technical knowledge and industry standards.

Better Project Coordination

Consultants help connect different teams and improve communication.

Quality Improvement

Professional monitoring ensures that project activities meet required standards.

Risk Reduction

Early identification of technical challenges helps prevent future problems.

At Al Haddad Engineering Consultants, we support clients throughout different Engineering Project Stages by providing professional engineering solutions, technical consultation, and project support.

How to Ensure a Successful Engineering Project

A successful engineering project requires a combination of proper planning, technical expertise, and effective management.

Important success factors include:

Define Clear Project Goals

A clear vision helps all teams understand project requirements.

Develop Detailed Plans

Proper planning improves efficiency and reduces risks.

Maintain Strong Communication

Regular communication ensures that all stakeholders remain aligned.

Use Modern Engineering Technologies

Digital solutions such as BIM improve coordination and project performance.

Monitor Quality Continuously

Regular inspections help maintain high standards throughout the project.

The Future of Engineering Project Development

Engineering projects continue to evolve with advancements in technology and management practices.

Future trends include:

Increased Use of Digital Engineering

Digital tools will continue improving design accuracy, coordination, and project management.

More Sustainable Engineering Solutions

Modern projects increasingly focus on energy efficiency, environmental responsibility, and resource optimization.

Improved Data-Based Decision Making

Advanced technologies allow teams to analyze project information and make better decisions.

These developments will continue improving the way engineering projects are planned and executed.

Final Thoughts about Engineering Project Stages

Understanding the Engineering Project Stages provides a clear view of how engineering projects move from initial concepts to completed solutions.

Each phase of the Engineering Project Lifecycle has an important role, including planning, design development, execution, supervision, and final delivery.

A structured approach helps improve project quality, control costs, reduce risks, and achieve better results.

Whether the project involves residential, commercial, or large-scale developments, professional engineering support is essential for successful implementation.

Al Haddad Engineering Consultants provides comprehensive engineering solutions to support clients throughout their project journey.

For professional engineering consultation and project support:

📞 0138345032

Engineering Project Stages from Planning to Completion with Al Haddad 0138345032Frequently Asked Questions About Engineering Project Stages

How do engineering projects differ from regular construction projects?

Engineering projects usually involve a wider range of technical planning, design coordination, calculations, and specialized systems before and during construction.

What documents are prepared during engineering project development?

Engineering projects may require drawings, technical specifications, calculations, schedules, reports, approvals, and coordination documents.

Why is project planning important before starting engineering work?

Planning helps define project objectives, estimate resources, identify risks, and create a clear roadmap for successful execution.

How does BIM improve engineering project coordination?

BIM improves coordination by allowing different teams to work with a shared digital model, helping identify conflicts and improve decision-making.

What causes delays in engineering projects?

Common causes include design changes, poor coordination, approval delays, material issues, and unexpected technical challenges.

When should an engineering consultant be involved in a project?

An engineering consultant should be involved from the early planning and design stages to provide technical guidance and support throughout the project lifecycle.

How can project owners ensure better engineering project results?

Project owners can improve results by selecting experienced consultants, maintaining clear communication, approving designs carefully, and monitoring project progress regularly.

How to choose an Villa Architectural Styles with Al Haddad 0138345032
How to choose an architectural style for your villa 1024 576 Al Haddad Consulting Engineering

How to choose an architectural style for your villa

Choosing the right architectural style is one of the most important decisions when planning a new villa. The architectural style affects the building’s appearance, floor plan, relationship with the surrounding site, material selection, natural lighting, privacy, maintenance requirements, and long-term value.

A villa is more than a collection of rooms. It is a complete living environment that should reflect the owner’s lifestyle while responding to the climate, site conditions, family needs, budget, and local building requirements. A successful design combines visual identity with practical performance. It should look attractive from the outside, feel comfortable inside, and remain functional as the family’s needs change.

There are many Villa Architectural Styles to choose from, including modern, contemporary, classical, Mediterranean, minimalist, industrial, and Italianate designs. Each style has its own visual language, proportions, materials, roof forms, windows, entrances, and decorative elements. However, selecting a style should not be based on appearance alone. A design that looks impressive in a picture may not be suitable for the local climate, plot dimensions, privacy expectations, or daily routines.

This guide explains the most popular Types of Villa Architecture, presents practical Modern Villa Design Ideas, explores Luxury Villa Design Ideas, and offers a clear method for understanding How to Choose a Villa Design that suits your property and lifestyle.

Luxury Villa Design Ideas with Al Haddad 0138345032What Defines a Villa Architectural Style?
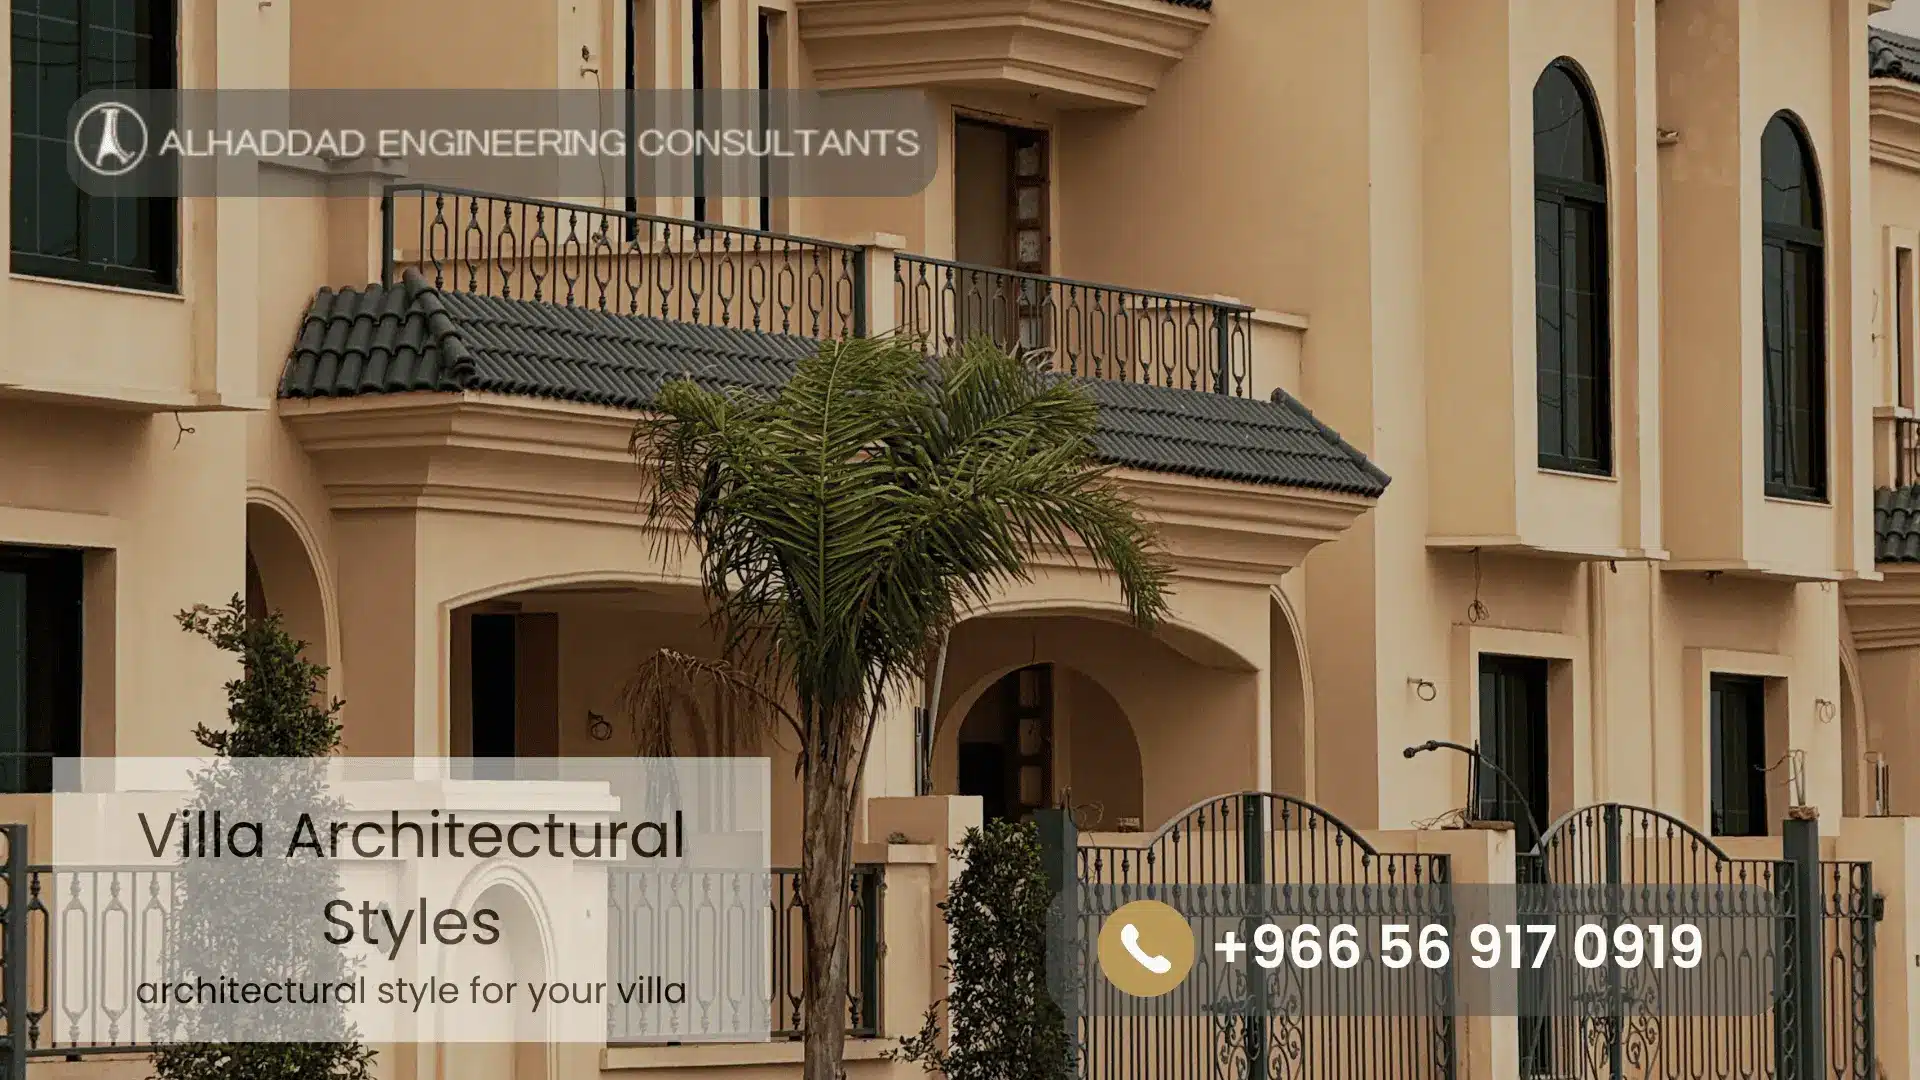
A villa’s architectural style is created by several design elements working together. These elements give the building its character and distinguish one design approach from another.

Important elements include:

  • Overall building proportions
  • Roof design
  • Window shape and placement
  • Entrance treatment
  • Exterior materials
  • Façade composition
  • Balconies and terraces
  • Columns and arches
  • Landscape integration
  • Interior-exterior connection
  • Color palette
  • Decorative details

For example, a modern villa may use clean horizontal and vertical lines, large glazed openings, concrete, stone, metal, and simple geometric volumes. A classical villa may rely on symmetry, columns, decorative cornices, arches, and balanced façades.

The same plot can accommodate several different architectural styles. The best choice depends on how the design responds to the site and the people who will use the home.

A successful villa design should answer practical questions such as:

  • How many people will live in the villa?
  • Does the family need separate guest areas?
  • How much privacy is required?
  • Should the living spaces open toward a garden or courtyard?
  • Is natural light important in every room?
  • Will the villa include an elevator?
  • Is there a swimming pool or outdoor kitchen?
  • How much maintenance can the owner manage?
  • Should the design support future extensions?
  • What is the construction budget?

These questions are often more important than choosing a style based only on a façade image.

Why Architectural Style Matters

Architectural style creates consistency throughout the project. When the exterior, interior, landscape, lighting, and materials follow a clear design direction, the villa feels more intentional and visually balanced.

Style also influences construction decisions. A classical villa may require more decorative elements and specialized finishing work. A minimalist villa may appear simple, but its clean appearance depends on precise detailing, accurate alignment, concealed drainage, high-quality finishes, and careful coordination between architectural and engineering disciplines.

The style also affects maintenance. Complex façades, multiple materials, decorative moldings, and exposed elements may require more cleaning and repair. A simpler design may reduce maintenance, although it still requires careful detailing to prevent water penetration, cracking, heat gain, and finish deterioration.

In hot climates, style should be adapted to environmental conditions. Large windows can provide attractive views and daylight, but they may also increase heat gain if they are not properly oriented, shaded, glazed, and integrated with the mechanical design.

Types of Villa Architecture with Al Haddad 0138345032Popular Types of Villa Architecture

There is no single style that works for every property. The following are some of the most popular Types of Villa Architecture used in contemporary residential design.

Modern Villa Architecture

Modern villas are characterized by simplicity, geometric forms, open layouts, and a limited number of carefully selected materials. Their façades often combine smooth plaster, natural stone, glass, wood-effect finishes, aluminum, and architectural concrete.

Typical features include:

  • Flat or low-slope roofs
  • Large windows
  • Open-plan living spaces
  • Strong horizontal and vertical lines
  • Minimal ornamentation
  • Integrated outdoor areas
  • Neutral colors
  • Simple geometric masses

Modern villas often focus on functional planning. The façade may be designed around the internal arrangement of rooms rather than decorative symmetry. A private family area may face a garden, while guest spaces and service areas are positioned to improve privacy and circulation.

Modern architecture can be adapted to different plot sizes. On a narrow site, vertical volumes and internal courtyards can improve daylight and ventilation. On a large plot, separate building masses can create shaded walkways, terraces, gardens, and outdoor living zones.

Contemporary Villa Architecture

Contemporary villas share some features with modern designs but are often more flexible and expressive. Contemporary architecture may combine several materials, asymmetrical forms, curved elements, dramatic lighting, and large openings.

A contemporary villa may include:

  • Floating roof forms
  • Mixed façade materials
  • Recessed balconies
  • Feature walls
  • Curved staircases
  • Sculptural entrances
  • Layered lighting
  • Indoor-outdoor spaces

Contemporary design changes over time because it responds to current technology, materials, and lifestyle preferences. It can combine minimalist interiors with warm natural finishes, or bold external forms with comfortable traditional spaces inside.

Classical Villa Architecture

Classical villas are based on balance, proportion, symmetry, and decorative detail. They often feature columns, arches, pediments, cornices, moldings, stone cladding, and formal entrances.

Classical villas may be suitable for owners who prefer:

  • Formal façades
  • Traditional proportions
  • Decorative details
  • Symmetrical layouts
  • Grand entrances
  • Large reception rooms
  • Timeless visual character

A classical villa should be designed carefully to avoid excessive ornamentation. Architectural details must be coordinated with structural systems, drainage, windows, insulation, and maintenance access. Decorative features that are not properly detailed can create water traps, cracking, and difficult maintenance areas.

Mediterranean Villa Architecture

Mediterranean villas are inspired by homes found in coastal regions of Southern Europe and the Mediterranean. They commonly use stucco walls, terracotta tones, arches, shaded patios, tiled roofs, balconies, and textured finishes.

Common elements include:

  • Warm exterior colors
  • Arched openings
  • Terracotta or clay roof tiles
  • Courtyards
  • Covered terraces
  • Wrought-iron details
  • Natural stone
  • Shaded outdoor spaces

This style can work well in warm climates when adapted to local environmental requirements. Shading, insulation, ventilation, and material durability should be considered during the design stage.

Minimalist Villa Architecture

Minimalist villas focus on essential forms, visual calm, and the removal of unnecessary decoration. The style may use a restrained color palette, concealed storage, clean surfaces, and carefully controlled openings.

Minimalism does not mean that the design is incomplete. In fact, simple spaces often require greater precision. Every joint, edge, shadow gap, door frame, lighting detail, and material transition becomes visible.

A minimalist villa may include:

  • Simple rectangular forms
  • Neutral finishes
  • Integrated storage
  • Limited material variety
  • Hidden services
  • Clean lines
  • Carefully framed views

This style is suitable for owners who prefer uncluttered interiors and a calm architectural atmosphere.

Industrial Villa Architecture

Industrial-style villas use materials and details associated with warehouses, workshops, and contemporary urban spaces. These may include exposed concrete, steel, brick, black metal, large windows, and visible structural or mechanical elements.

Industrial architecture can be adapted for residential use by adding warm wood, soft textiles, natural lighting, and comfortable furniture. The design should balance visual character with thermal comfort and acoustic performance.

Traditional Regional Villa Architecture

Traditional regional architecture responds to local culture, climate, materials, and patterns of family life. In Saudi Arabia and the wider Gulf region, villa design may include shaded courtyards, private entrances, screened windows, separate guest areas, and climate-responsive outdoor spaces.

A contemporary villa can reinterpret traditional principles without copying historical forms. For example, a modern façade may use vertical screens to improve privacy and reduce solar exposure, while an internal courtyard provides natural light and a protected outdoor area.

Modern Villa Design Ideas with Al Haddad 0138345032The Italianate Villa

The italianate villa is inspired by the villas and country houses of nineteenth-century Italy. This architectural style is recognized by its elegant proportions, decorative façades, tall windows, balconies, columns, brackets, and sometimes a low-pitched or hipped roof.

Common Italianate features include:

  • Tall, narrow windows
  • Arched or heavily framed openings
  • Decorative cornices
  • Projecting balconies
  • Ornamental brackets
  • Symmetrical façades
  • Stone or stucco finishes
  • Formal landscaping
  • Strong entrance composition

An italianate villa can create a sophisticated and prestigious appearance. However, it should be adapted rather than copied without consideration of local climate and construction practices.

For example, large windows may need external shading, high-performance glazing, and carefully designed overhangs. Decorative projections should be detailed to prevent water accumulation. Balconies require proper waterproofing, drainage, and thermal detailing.

An Italianate-inspired villa does not need to include every decorative feature. A simplified interpretation may combine classical proportions with modern planning, efficient services, and contemporary comfort.

Modern Villa Design Ideas

Modern Villa Design Ideas often focus on combining visual simplicity with practical comfort. The following concepts can help create a contemporary home without sacrificing privacy or functionality.

Use Layered Building Masses

Instead of designing one large block, the villa can be divided into several volumes. Different masses can define the entrance, living areas, bedrooms, and service spaces.

Layered forms can:

  • Create shaded areas
  • Add depth to the façade
  • Improve privacy
  • Define outdoor zones
  • Reduce the visual scale of the building

Create a Strong Entrance

The entrance is one of the most important elements of a villa. It should be easy to identify, protected from weather, and connected logically to the internal circulation.

Modern entrance ideas may include:

  • A double-height doorway
  • A recessed entrance
  • Vertical screens
  • Stone or wood-effect cladding
  • Integrated lighting
  • A landscaped approach
  • A covered drop-off area

The entrance should also consider pedestrian movement, vehicle access, guest arrival, and service circulation.

Use Courtyards and Light Wells

Courtyards can provide natural light, ventilation, and a private outdoor experience. They are especially useful in dense urban plots where the villa cannot open freely toward every side.

A courtyard may serve as:

  • A family garden
  • A pool area
  • A daylight source
  • A visual focus
  • A ventilation zone
  • A connection between living spaces

The courtyard’s size, planting, shading, drainage, and privacy should be integrated into the architectural design from the beginning.

Integrate Indoor and Outdoor Spaces

Large openings, sliding doors, covered terraces, and shaded patios can create a connection between internal living areas and the garden.

However, indoor-outdoor integration requires technical planning. The design should address:

  • Floor level differences
  • Water drainage
  • Waterproofing
  • Solar exposure
  • Glazing performance
  • Insect control
  • Privacy
  • Furniture protection

A terrace should not only look attractive in a rendering. It should be comfortable, usable, and easy to maintain.

Add Vertical Privacy Screens

Screens can provide privacy while allowing light and air to enter. They may be made from metal, aluminum, concrete blocks, wood, stone, or patterned panels.

A screen can be used at:

  • Bedroom windows
  • Staircases
  • Balconies
  • Roof terraces
  • Entrance zones
  • Courtyards
  • Service areas

The pattern and density should respond to the direction of sunlight and the desired level of privacy.

How to choose an italianate villa Al Haddad 0138345032Luxury Villa Design Ideas

Luxury Villa Design Ideas are not limited to expensive materials or large rooms. True luxury is created through comfort, privacy, proportions, convenience, detailing, and the quality of the experience.
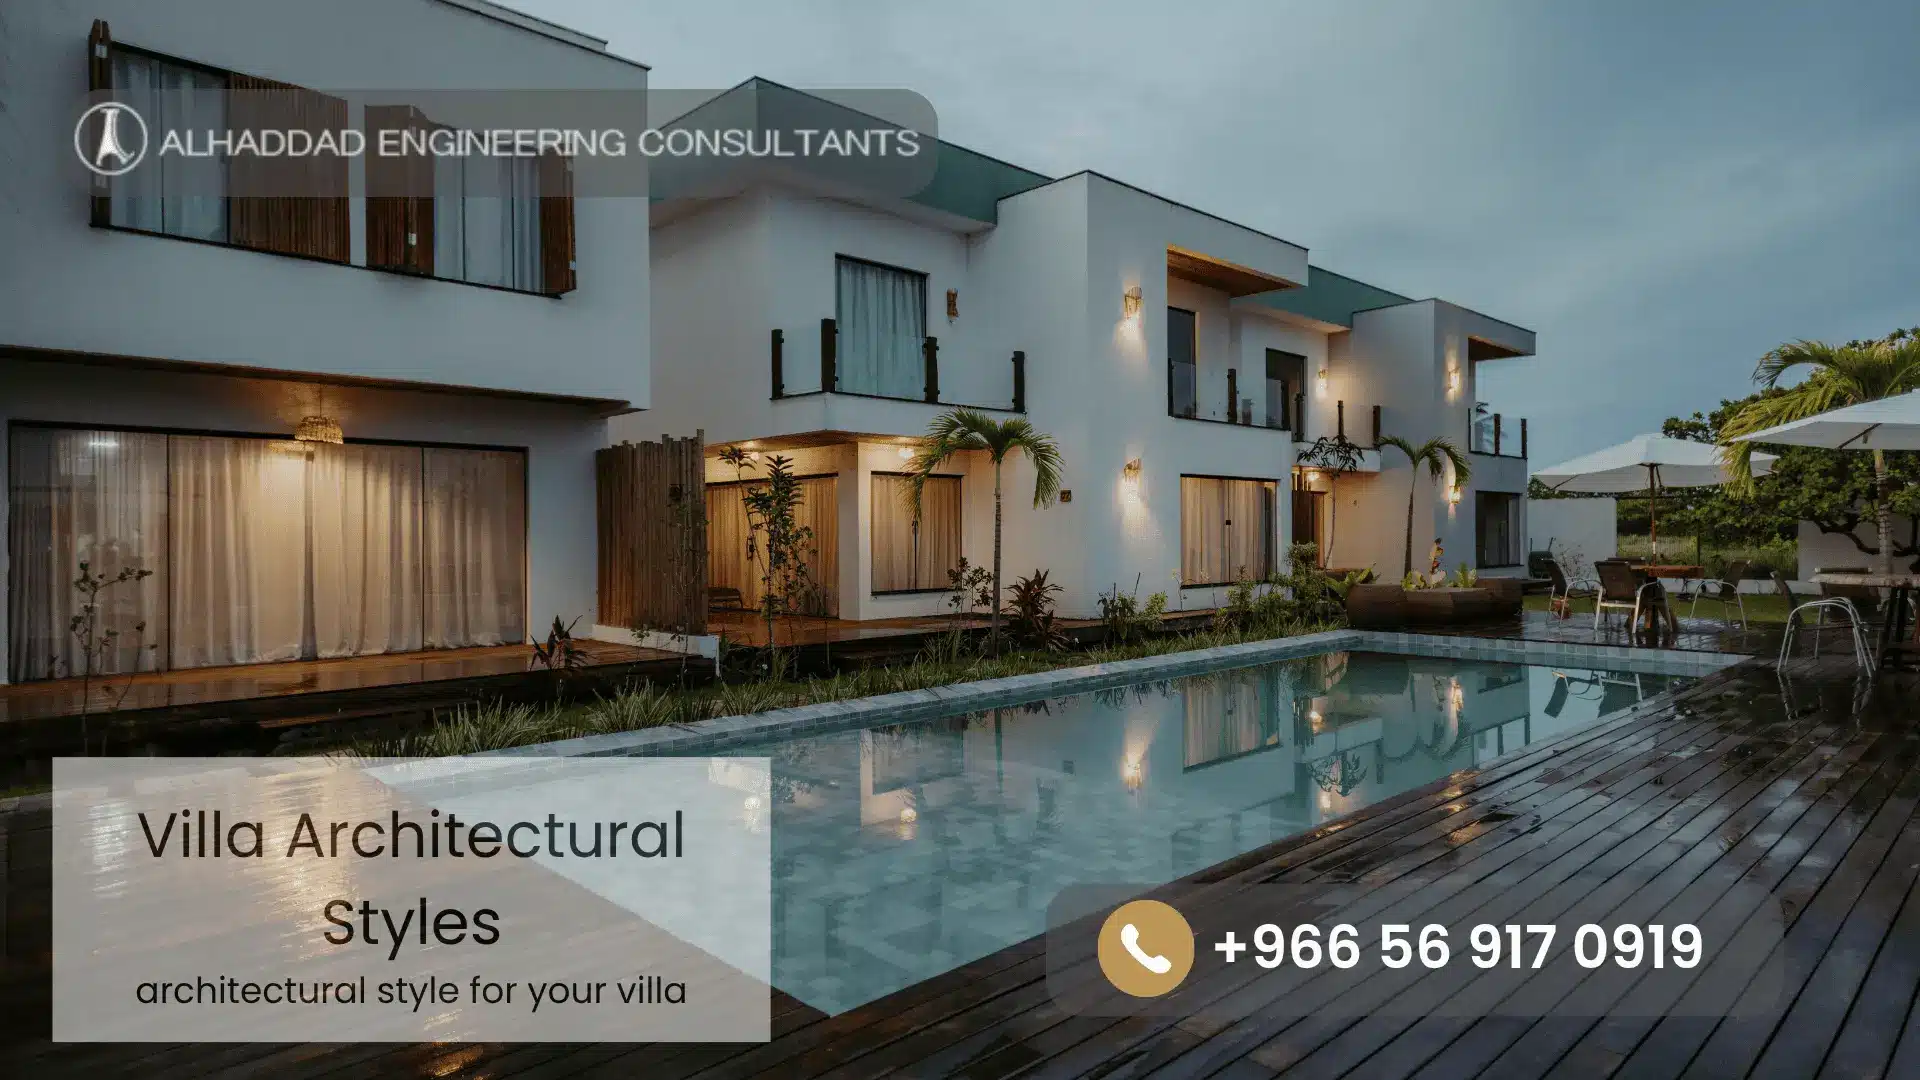
Design a Grand but Functional Entrance

A luxurious entrance may include a covered arrival court, landscaped path, water feature, double-height lobby, feature staircase, or carefully framed view.

The entrance should create a sense of arrival without making daily movement difficult. Family entrances, guest entrances, and service access may need to be separated depending on the owner’s lifestyle.

Include Flexible Reception Areas

Many villas require formal reception spaces in addition to family living areas. These rooms should be planned to support privacy and independent access.

Possible arrangements include:

  • Separate male and female guest areas
  • A formal reception hall
  • A dining room near the guest zone
  • A private family lounge
  • A direct connection to an outdoor seating area
  • A discreet service route

The reception area should be comfortable for gatherings while avoiding unnecessary circulation through private parts of the house.

Plan a Dedicated Wellness Area

Luxury villas may include:

  • Home gyms
  • Saunas
  • Steam rooms
  • Massage rooms
  • Yoga studios
  • Indoor pools
  • Changing rooms
  • Relaxation lounges

These spaces require additional planning for ventilation, humidity control, waterproofing, drainage, equipment access, and maintenance.

Use a Private Master Suite

A well-designed master suite may include:

  • A private sitting area
  • Separate dressing rooms
  • A spacious bathroom
  • A private terrace
  • Garden views
  • Acoustic separation
  • Smart lighting
  • Layered storage

The master suite should be positioned to provide privacy from guest rooms and service areas.

Create a Roof Terrace

A roof terrace can increase the usable area of a villa and provide an elevated outdoor experience. It may include shaded seating, planting, a barbecue area, a small pool, or a family lounge.

Roof terraces require careful design of:

  • Waterproofing
  • Thermal insulation
  • Drainage
  • Parapets
  • Privacy screens
  • Structural loading
  • Outdoor electrical connections
  • Maintenance access

Add Smart Home Features

Smart systems can improve comfort, security, lighting control, energy management, and entertainment. They may include:

  • Automated lighting
  • Motorized curtains
  • Climate control
  • Security cameras
  • Access control
  • Irrigation systems
  • Audio-visual systems
  • Energy monitoring

Technology should be planned early so that wiring, equipment rooms, access points, and maintenance requirements are properly coordinated.

How to choose an Villa Architectural Styles with Al Haddad 0138345032How to Choose a Villa Design

Understanding How to Choose a Villa Design requires more than selecting a favorite style from a catalog. The design should be evaluated against the site, lifestyle, budget, and long-term objectives.

1. Study the Site

Begin with the plot. Review its dimensions, orientation, access, neighboring buildings, views, levels, utilities, and local restrictions.

Important site questions include:

  • Which direction receives the strongest sunlight?
  • Where are the main roads?
  • Are neighboring properties close?
  • Is there a desirable view?
  • Where should the main entrance be located?
  • Is the plot narrow, deep, corner-based, or irregular?
  • Are there existing trees or structures?
  • How will vehicles enter and exit?

The site often determines the most effective shape and orientation of the villa.

2. Define the Family’s Lifestyle

The same floor plan will not suit every family. Consider:

  • Number of residents
  • Age groups
  • Guest frequency
  • Need for privacy
  • Work-from-home requirements
  • Number of vehicles
  • Future family changes
  • Accessibility needs
  • Domestic service arrangements
  • Outdoor activities

A villa for a young family may prioritize open family areas and flexible rooms. A multigenerational home may require separate suites, multiple kitchens, elevators, and independent access.

3. Establish the Required Spaces

Prepare a room schedule before developing the design. It may include:

  • Entrance foyer
  • Guest reception
  • Dining room
  • Family living room
  • Bedrooms
  • Bathrooms
  • Kitchen
  • Pantry
  • Laundry
  • Storage
  • Maid’s room
  • Driver’s room
  • Home office
  • Gym
  • Prayer room
  • Garage
  • Garden
  • Pool
  • Service yard

The schedule should distinguish between essential spaces and optional additions. This helps control the size and budget of the project.

4. Choose the Right Level of Privacy

Privacy is an important factor in villa planning. The design may separate guest, family, and service areas to reduce unwanted movement and improve comfort.

Privacy can be achieved through:

  • Separate entrances
  • Courtyards
  • Screens
  • High boundary walls
  • Strategic window placement
  • Landscape buffers
  • Different floor levels
  • Independent circulation routes

A private façade does not need to be blank. Carefully positioned windows can provide natural light while controlling visibility.

5. Consider the Climate

The design should respond to local weather conditions. In hot regions, solar control and thermal performance are particularly important.

Useful strategies may include:

  • External shading
  • Recessed windows
  • Deep balconies
  • Insulated walls and roofs
  • High-performance glazing
  • Light-colored exterior materials
  • Shaded courtyards
  • Landscape cooling
  • Efficient air-conditioning systems

The architectural style should support these strategies rather than work against them.

6. Set a Realistic Budget

The cost of a villa is influenced by its total area, structure, façade, finishes, mechanical systems, external works, landscaping, and level of customization.

A complex design may increase costs through:

  • Irregular structural grids
  • Multiple façade materials
  • Curved walls
  • Large glazed surfaces
  • Decorative details
  • Imported finishes
  • Difficult access
  • Complex mechanical systems

Budget decisions should be made during concept design, when changes are easier and less expensive.

7. Think About Maintenance

A design that looks beautiful on completion may become difficult to maintain if access is not considered. Review:

  • Window cleaning
  • Façade maintenance
  • Roof access
  • Air-conditioning equipment
  • Water tanks
  • Pumps
  • Lighting fixtures
  • Irrigation systems
  • Waterproofing inspection
  • Landscape care

Durable materials and accessible service areas can reduce long-term maintenance costs.

Balancing Design and Engineering

A villa’s visual style must be coordinated with structural, mechanical, electrical, plumbing, and environmental requirements. Architectural decisions made without engineering coordination can lead to expensive changes during construction.

For example:

  • Large openings may require special structural solutions.
  • Cantilevered balconies require careful load and waterproofing design.
  • Double-height spaces affect air-conditioning distribution.
  • Glass façades may increase cooling loads.
  • Roof gardens add structural and waterproofing requirements.
  • Hidden drainage must be coordinated with slab and façade details.
  • Interior finishes may affect electrical and mechanical layouts.

Professional architectural design should therefore combine creative thinking with technical coordination. Al Haddad Engineering Consultants describes its architectural service as covering concept development, space planning, detailed drawings, 3D visualization, material selection, and coordination with structural and engineering teams.

For villa owners who want to understand the wider process, the company’s Architectural Design Services page can be used as an internal resource. Additional support may be found through its Interior Design Services page, particularly when the selected architectural style needs to continue consistently through the interior spaces.

The Importance of 3D Visualization

Three-dimensional visualization allows owners to review the proposed villa before construction. It can help explain the relationship between building masses, windows, materials, lighting, landscaping, and outdoor areas.

A 3D model can help answer questions such as:

  • Does the entrance look balanced?
  • Are the windows positioned correctly?
  • Is the façade too busy?
  • Does the selected stone work with the paint color?
  • Will the balcony provide sufficient privacy?
  • How will the building appear at night?
  • Are the outdoor spaces connected properly?
  • Does the design suit the surrounding neighborhood?

Visualization is particularly useful when comparing different Villa Architectural Styles. The owner can review a modern façade, a Mediterranean option, and a classical alternative before selecting the preferred direction.

However, a visual image should not replace technical drawings. The final design must still include coordinated plans, sections, elevations, specifications, structural information, and engineering systems.

Types of Villa Architecture with Al Haddad 0138345032Common Mistakes When Selecting a Villa Style

Many design problems can be avoided by recognizing common mistakes early.

Choosing a Style Without Studying the Plot

A façade selected without considering orientation, neighboring buildings, and access may not perform well on the actual site.

Prioritizing the Exterior Over the Floor Plan

An attractive façade cannot compensate for poor circulation, insufficient storage, dark rooms, or a lack of privacy.

Mixing Too Many Styles

Combining classical columns, industrial windows, Mediterranean arches, and minimalist walls can create a confusing result. A design may include influences from different styles, but they should be connected by a clear design concept.

Ignoring Maintenance

Complex details and difficult-to-reach surfaces may create long-term costs. Maintenance access should be included in the early planning stage.

Selecting Materials Too Late

Façade materials affect wall thickness, structural details, window positions, insulation, and budget. They should be considered during concept development.

Copying a Design Exactly

A villa that looks successful on another plot may not suit a different climate, family, orientation, or neighborhood. Inspiration is useful, but each project requires a customized solution.

Making the Villa Too Large

Additional space does not always create additional comfort. Oversized circulation areas, unused rooms, and difficult-to-maintain outdoor spaces can increase cost without improving daily life.

A Practical Villa Design Process

A clear design process helps transform an initial idea into a buildable villa.

Initial Consultation

The design team discusses the owner’s goals, plot, preferred style, required rooms, budget, timeline, and expectations.

Site and Project Study

The team reviews site conditions, regulations, access, orientation, risks, and opportunities.

Concept Development

Initial layouts, massing studies, façade ideas, and style options are prepared. This is the stage where the owner can compare different architectural directions.

Design Development

The selected concept is refined through floor plans, elevations, sections, materials, 3D views, and engineering coordination.

Technical Documentation

Detailed drawings, specifications, schedules, and coordinated engineering documents are prepared for approval and construction.

Review and Approval

The design is reviewed with the owner and relevant authorities. Required changes are addressed before execution.

Construction Support

During construction, professional supervision and project management help verify that the approved design is implemented correctly. Al Haddad’s website describes a project approach that extends from consultation and study to design, review, execution support, supervision, and delivery.

For owners who need monitoring during construction, Engineering Supervision Services can be linked as a relevant next step. The service page is appropriate for readers who want to understand how quality, materials, workmanship, and compliance can be followed during the construction stage.

Choosing Materials for a Villa

Material selection should support the chosen architectural style and the local environment. Exterior materials must withstand heat, dust, humidity, wind, cleaning, and temperature changes.

Popular exterior materials include:

  • Natural stone
  • Porcelain panels
  • Textured plaster
  • Architectural concrete
  • Brick
  • Aluminum cladding
  • Wood-effect panels
  • Glass
  • Metal screens
  • Ceramic tiles

A successful palette usually includes a primary material, a secondary material, and carefully selected accent elements. Too many materials can make the façade visually confusing.

For a modern villa, a combination of light plaster, natural stone, dark aluminum, and warm wood-effect accents may create a balanced appearance. For an Italianate villa, stucco, stone, decorative trim, and metalwork may be more appropriate.

Materials should also be reviewed for availability, installation quality, replacement options, warranties, cleaning requirements, and cost.

Creating a Coherent Interior and Exterior

The architectural style should continue from the outside into the interior. This does not mean every room must look identical. Instead, the main principles should remain consistent.

A modern exterior may lead to interiors with:

  • Simple cabinetry
  • Large open spaces
  • Neutral colors
  • Integrated lighting
  • Minimal decoration
  • Natural textures

A Mediterranean exterior may connect with:

  • Warm plaster tones
  • Natural wood
  • Textured walls
  • Arched details
  • Stone floors
  • Soft lighting

A classical villa may include:

  • Formal symmetry
  • Decorative moldings
  • Stone or marble
  • Paneling
  • Statement lighting
  • Traditional proportions

Interior design should also consider daily comfort, storage, acoustics, lighting, cleaning, and furniture placement.

Final Checklist for Selecting Villa Architectural Styles

Before finalizing a villa design, review the following questions:

  • Does the architectural style suit the plot?
  • Does the floor plan support the family’s lifestyle?
  • Are guest and family areas organized properly?
  • Is privacy adequate?
  • Is the villa oriented effectively?
  • Are windows shaded and positioned correctly?
  • Are the materials durable and available?
  • Is the design within the budget?
  • Are maintenance requirements manageable?
  • Are structural and engineering systems coordinated?
  • Does the exterior style continue into the interior?
  • Can the design adapt to future needs?
  • Are outdoor spaces practical throughout the year?
  • Has the design been reviewed in 3D?
  • Are the technical drawings complete?

If the answer to these questions is positive, the design is more likely to deliver long-term value rather than only a visually impressive façade.

How to choose an italianate villa Al Haddad 0138345032Conclusion about Villa Architectural Styles

Villa Architectural Styles provide a framework for creating a home with a clear identity, but the best villa design is not determined by appearance alone. It should balance aesthetics, functionality, privacy, climate response, engineering performance, budget, and future maintenance.

Modern Villa Design Ideas can create clean, flexible, and light-filled homes. Classical and italianate villa designs offer formality, elegance, and decorative character. Mediterranean villas create a warm connection with courtyards and outdoor living, while minimalist villas focus on simplicity and precision. Luxury Villa Design Ideas can enhance comfort through thoughtful entrances, private suites, wellness spaces, smart systems, and carefully planned outdoor areas.

The right choice depends on the site and the people who will use the villa. By studying the plot, defining lifestyle requirements, selecting suitable materials, coordinating engineering systems, and reviewing the design before construction, owners can create a villa that is attractive, practical, durable, and personal.

A professional design team can help transform a preferred architectural style into a coordinated and buildable project. Al Haddad Engineering Consultants supports residential and villa projects through architectural design, engineering coordination, interior design, supervision, project management, and construction-related services in Dammam and the Eastern Province. For more information, contact the team at +966 13 834 5032.

quality management in construction with Al Haddad 0138345032
Quality Management in Construction | Complete Guide 1024 576 Al Haddad Consulting Engineering

Quality Management in Construction | Complete Guide

Quality management in construction is one of the most important factors behind a successful building project. It affects structural safety, project costs, construction schedules, client satisfaction, regulatory compliance, and the long-term performance of the completed facility. When quality is managed correctly, construction teams can reduce errors, prevent rework, control waste, and deliver buildings that meet the required technical and functional standards.

Construction quality is not achieved through final inspection alone. It must be planned and controlled from the earliest design stage through procurement, site execution, testing, handover, and post-completion support. Every person involved in a project—including the client, consultant, contractor, engineer, subcontractor, supplier, and site workforce—has a role in maintaining quality.

A strong quality management system creates clear procedures for planning, monitoring, testing, documenting, and improving construction activities. It also ensures that project decisions are based on approved drawings, technical specifications, applicable codes, and measurable performance requirements.

For developers and property owners, selecting a contractor with organized quality procedures is essential. A contractor that integrates construction, finishing, electromechanical services, and project coordination can reduce communication gaps and improve consistency across different project stages.

Construction Quality Inspection Al Haddad 0138345032What Is Quality Management in Construction?
Quality management in construction is the organized process of ensuring that all project activities, materials, workmanship, and completed systems comply with approved requirements. These requirements may come from architectural drawings, structural designs, mechanical and electrical specifications, building codes, contract documents, manufacturer instructions, and client expectations.

The purpose of construction quality management is not simply to identify defects. Its primary purpose is to prevent defects before they occur. This requires a clear understanding of project requirements, competent teams, suitable materials, accurate documentation, and continuous supervision.

A construction quality management system usually includes:

  • Quality planning before construction begins
  • Review and approval of drawings and specifications
  • Supplier and subcontractor evaluation
  • Material inspection and approval
  • Method statements for critical activities
  • Inspection and testing procedures
  • Site supervision and quality control
  • Documentation of inspections and test results
  • Non-conformance reporting
  • Corrective and preventive actions
  • Final inspection and project handover

Quality management should be applied to every part of a project. It covers structural works, concrete, masonry, waterproofing, insulation, plumbing, electrical systems, HVAC, interior finishes, external works, landscaping, and final commissioning.

Why Is Quality Management Important in Construction?

Poor quality can create problems that remain hidden until after the building is occupied. A minor mistake during construction may later become a major repair issue. For example, inadequate waterproofing can result in moisture damage, incorrect electrical installation can create safety risks, and poor HVAC coordination can affect indoor comfort and energy consumption.

Effective quality management offers several important benefits.

1. Improved Structural Safety

Quality procedures help confirm that structural works are performed according to approved engineering designs. Inspections can verify reinforcement placement, concrete quality, formwork, curing, anchoring, and other critical activities.

2. Reduced Rework

Rework occurs when completed work must be removed, repaired, or repeated. It increases labor costs, delays the schedule, and can affect other trades. Regular inspections and approvals help identify problems before they become expensive.

3. Better Cost Control

Quality management reduces material waste, installation mistakes, project delays, and unnecessary repair work. Although quality procedures require time and resources, they generally reduce the total cost of construction over the life of the project.

4. Improved Project Scheduling

When work is performed correctly the first time, activities can progress without repeated interruptions. Clear inspection points also help project managers coordinate different trades more efficiently.

5. Higher Client Satisfaction

Clients expect the completed building to perform as promised. A reliable quality process helps ensure that the project meets expectations for appearance, durability, safety, comfort, and functionality.

6. Regulatory Compliance

Construction projects must comply with applicable codes, permits, safety requirements, and technical standards. Quality documentation provides evidence that required procedures and inspections were completed.

7. Longer Building Life

Proper material selection, accurate installation, and preventive inspections contribute to the durability of the building. This can reduce maintenance requirements and protect the value of the property.

Quality Control in Construction Al Haddad 0138345032Construction Quality Management: The Main Components
Construction Quality Management is a complete framework that combines quality assurance and quality control. It begins before work starts and continues until the client receives the completed project.

Quality Planning

Quality planning defines the standards and procedures that will govern the project. It identifies the required inspections, testing methods, responsible personnel, acceptance criteria, and documentation requirements.

A quality plan should answer questions such as:

  • What standards apply to the project?
  • Which activities are considered critical?
  • What materials require approval before use?
  • Which inspections must be completed before work continues?
  • Who is responsible for each inspection?
  • What documents must be submitted for approval?
  • How will defects and non-conforming work be handled?

Document Control

Construction teams work with many documents, including drawings, specifications, schedules, material submittals, method statements, inspection requests, test reports, and variation orders.

Using outdated drawings can lead to serious construction errors. Document control ensures that the team is working with the latest approved information. It also creates a clear record of revisions and approvals throughout the project.

Material Management

Materials must be inspected before they are used. This includes checking quantities, dimensions, technical properties, certificates, delivery condition, and compliance with approved submittals.

Materials should be stored correctly to prevent damage. Cement, steel, insulation, waterproofing products, tiles, electrical equipment, and plumbing components may require different storage conditions.

Subcontractor Coordination

Many construction activities are completed by specialist subcontractors. Their work must be coordinated with the main contractor’s quality system.

Before appointing a subcontractor, project teams should review:

  • Previous project experience
  • Technical capabilities
  • Workforce qualifications
  • Available equipment
  • Safety performance
  • Quality procedures
  • Ability to meet project deadlines

Inspection and Testing

Inspection and testing confirm whether work complies with project requirements. Some activities can be inspected visually, while others require measurements, laboratory tests, functional tests, or commissioning procedures.

Examples include:

  • Concrete slump and strength testing
  • Soil compaction testing
  • Waterproofing tests
  • Pressure testing for plumbing
  • Insulation resistance testing
  • Air balancing for HVAC systems
  • Electrical continuity testing
  • Tile alignment and level checks
  • Paint adhesion and surface inspections

Quality Assurance in Construction Al Haddad 0138345032Quality Control in Construction

Quality Control in Construction refers to the operational activities used to verify that materials, workmanship, and completed works meet the required standards. It is focused on identifying and correcting problems during execution.

Quality control is usually performed by site engineers, quality inspectors, foremen, supervisors, and technical specialists. It should be continuous rather than limited to the final stage of the project.

Common quality control activities include:

  • Reviewing approved drawings before work begins
  • Checking dimensions and levels
  • Inspecting reinforcement and formwork
  • Verifying material delivery and storage
  • Monitoring installation methods
  • Recording inspection results
  • Conducting tests at required stages
  • Checking completed work against acceptance criteria
  • Issuing non-conformance reports when necessary
  • Confirming that corrective actions are completed

A good Quality Control in Construction process uses defined inspection points. These may include a “hold point,” where work cannot continue until approval is received, or a “witness point,” where the consultant or client may attend the inspection.

For example, concrete pouring may require approval of reinforcement, formwork, embedded items, cleanliness, and access before the pour begins. Once concrete has been placed, testing and curing records must be maintained.

Quality Assurance in Construction

Quality Assurance in Construction is the preventive side of quality management. It focuses on the systems, procedures, and methods used to ensure that construction activities are performed consistently.

While quality control checks the work itself, quality assurance checks whether the correct process is being followed.

Quality assurance may include:

  • Developing a project quality management system
  • Establishing standard procedures
  • Training employees
  • Auditing site activities
  • Reviewing subcontractor performance
  • Checking document control
  • Monitoring corrective actions
  • Evaluating suppliers
  • Improving recurring processes
  • Reviewing lessons learned

For example, quality control may identify that several doors are incorrectly installed. Quality assurance investigates why this happened. The cause might be unclear drawings, inadequate training, incorrect tools, or poor coordination between the architectural and finishing teams. The quality assurance process then introduces a corrective measure to prevent the same problem from happening again.

An effective construction company should use both systems. Quality assurance without quality control may fail to identify site defects, while quality control without quality assurance may repeatedly correct the same problems without addressing their root causes.

Construction Quality Management Al Haddad 0138345032How to Create a Construction Quality Plan
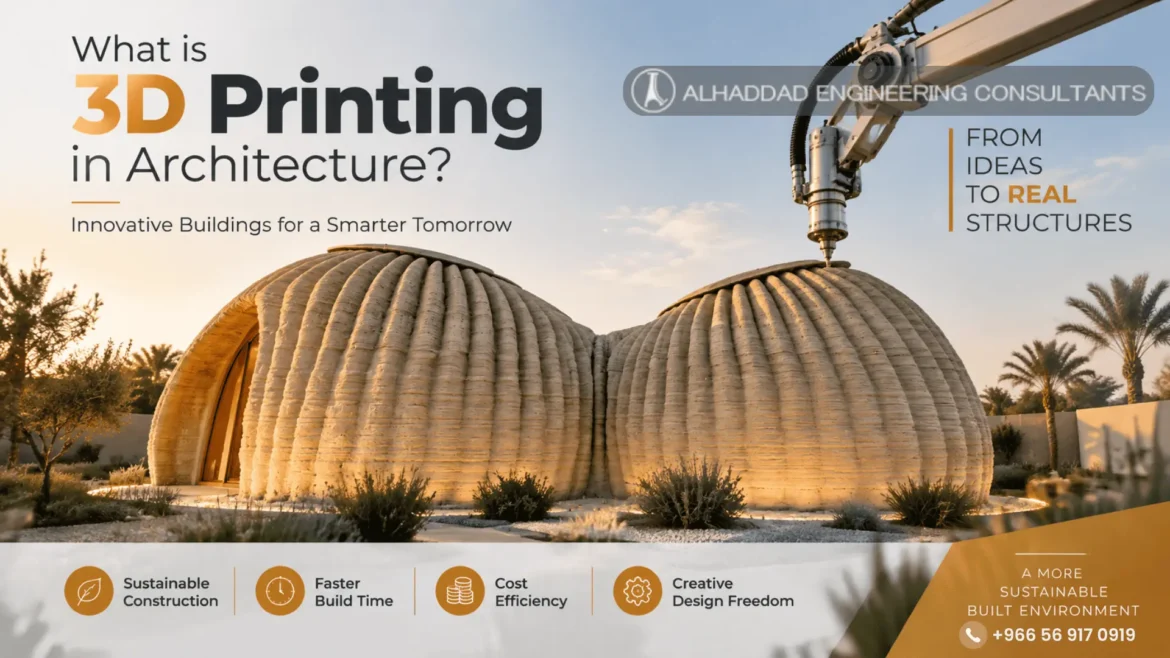
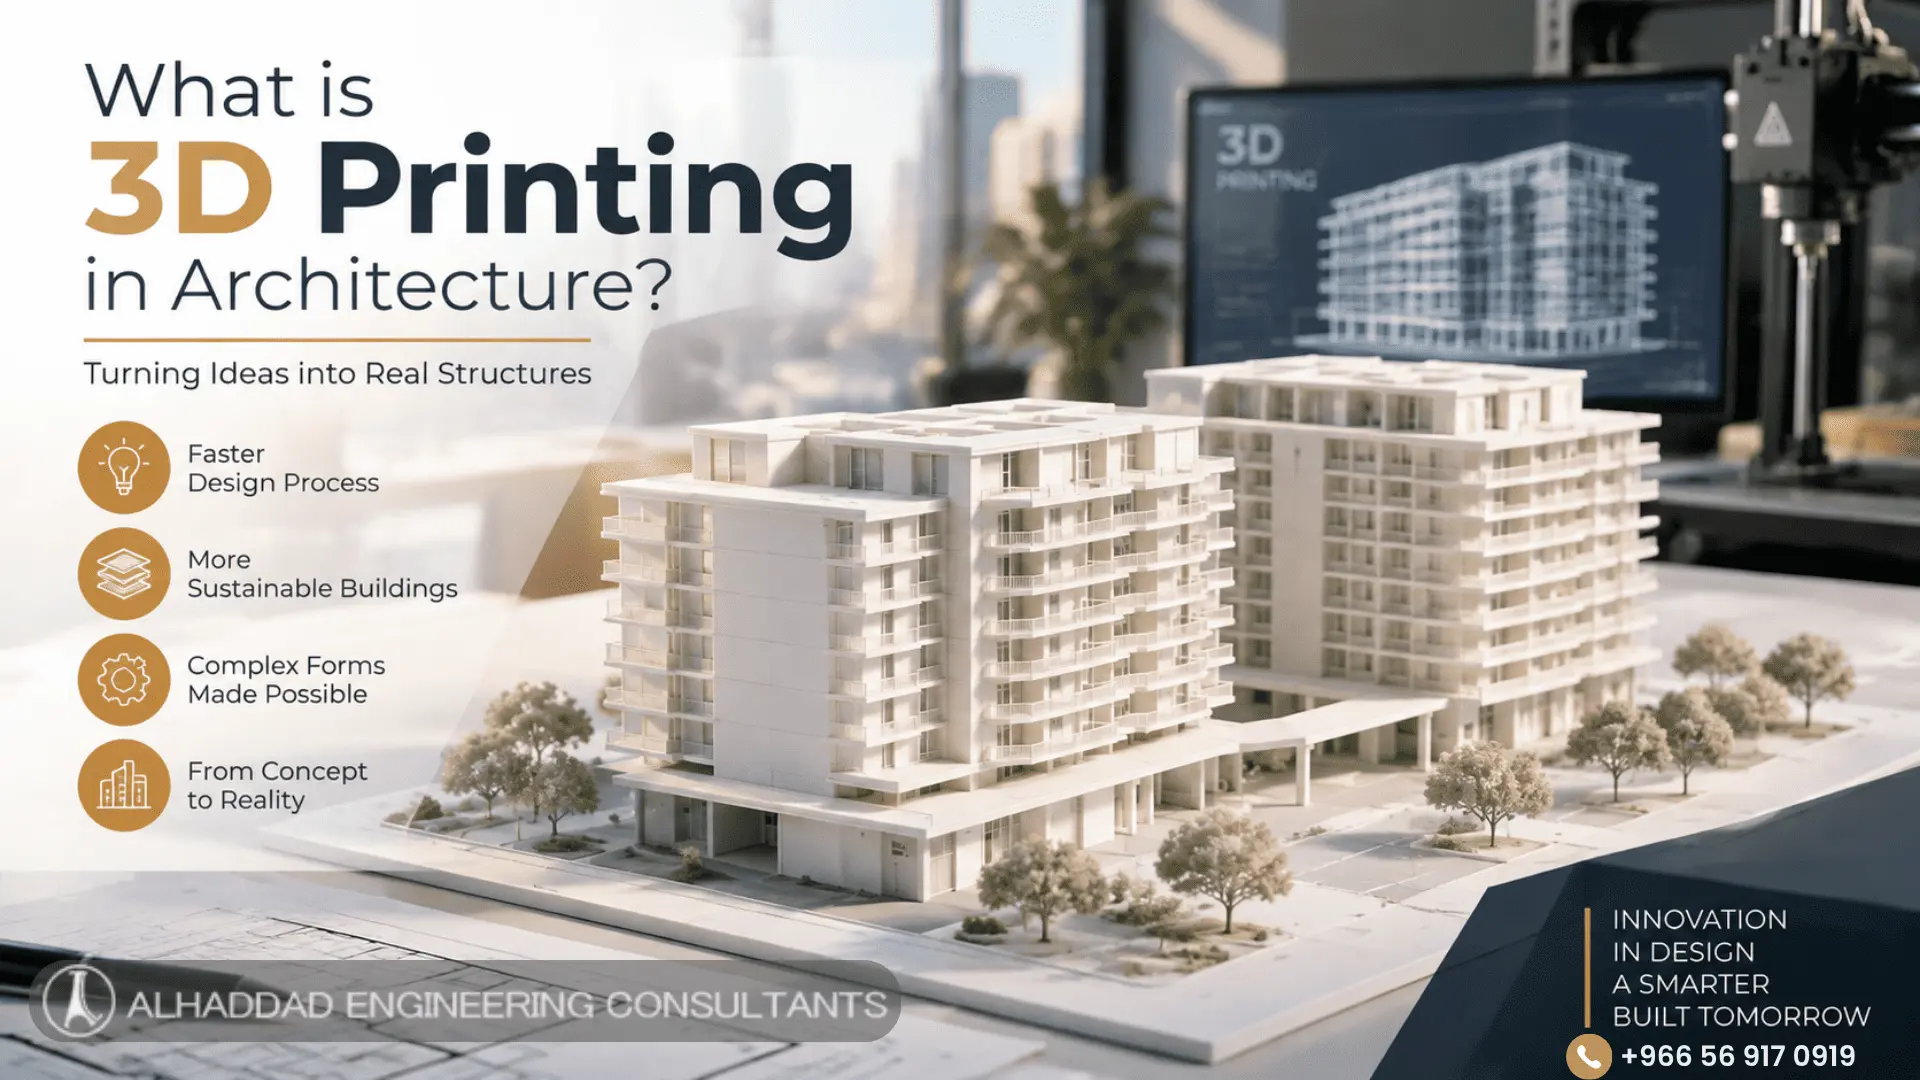
A Construction Quality Plan is a project-specific document that explains how quality will be managed from mobilization to handover. It should be prepared before major site activities begin and updated when project conditions change.

A practical Construction Quality Plan should include the following sections.

Project Scope

The plan should define the project type, location, contract scope, construction stages, and major deliverables. It should clarify whether the contractor is responsible for design, execution, procurement, testing, commissioning, or all of these activities.

Applicable Standards

The document should identify the codes, regulations, standards, specifications, and manufacturer requirements that apply to the project. This prevents confusion about the acceptance criteria for different activities.

Roles and Responsibilities

Every quality-related responsibility should be assigned clearly. The plan may identify the duties of the project manager, quality manager, site engineer, inspector, consultant, subcontractor, and client representative.

Inspection and Test Plan

The Inspection and Test Plan, often called an ITP, lists the activities that require inspection or testing. It should specify:

  • Activity description
  • Inspection or test requirements
  • Responsible party
  • Required documents
  • Acceptance criteria
  • Hold points
  • Witness points
  • Records to be maintained

Material Approval Procedure

The plan should explain how materials are submitted, reviewed, approved, delivered, inspected, stored, and released for use.

Non-Conformance Procedure

A non-conformance procedure explains what happens when work or materials fail to meet requirements. It should include identification, documentation, investigation, corrective action, verification, and closeout.

Records and Reporting

Typical quality records include inspection requests, test reports, material approvals, calibration certificates, checklists, photographs, as-built drawings, and commissioning records.

Handover Requirements

The plan should define the documents required for final handover. These may include operation and maintenance manuals, warranties, test certificates, commissioning reports, approved as-built drawings, and training records.

Quality Assurance in Construction Al Haddad 0138345032Construction Quality Inspection

Construction Quality Inspection is the direct examination of construction work to determine whether it meets approved requirements. Inspections may be conducted before, during, and after an activity.

A professional inspection should be based on objective criteria rather than personal opinion. The inspector should compare the completed work with drawings, specifications, approved samples, manufacturer instructions, and relevant standards.

Examples of inspection activities include:

Structural Inspection

Structural inspections may cover excavation, foundations, reinforcement, formwork, concrete placement, masonry, steel connections, and curing procedures.

Architectural Inspection

Architectural inspections may cover wall alignment, plastering, flooring, ceiling systems, doors, windows, painting, joinery, and finishing details.

Mechanical Inspection

Mechanical inspections may include HVAC equipment, ductwork, chilled water or refrigerant piping, pumps, ventilation systems, insulation, access panels, and equipment supports.

Electrical Inspection

Electrical inspections may cover cable installation, conduits, distribution boards, grounding, lighting, emergency systems, power outlets, and equipment connections.

Plumbing Inspection

Plumbing inspections may include pipe routes, slopes, joints, valves, fixtures, drainage, water supply, pressure tests, and leak checks.

External Works Inspection

External works may include paving, drainage, boundary walls, landscaping, waterproofing, external lighting, and site grading.

Inspections should be recorded using standardized checklists. Photographs can also help document concealed works before they are covered by concrete, plaster, ceilings, or finishes.

Construction Quality Inspection Al Haddad 0138345032Common Quality Problems in Construction

Several recurring issues can affect construction quality if they are not controlled properly.

Incomplete Drawings

Unclear or incomplete drawings can lead to different interpretations among project participants. Design coordination should be completed before construction begins whenever possible.

Poor Communication

A lack of communication between structural, architectural, mechanical, electrical, and plumbing teams can cause clashes and rework. Regular coordination meetings and updated drawings are essential.

Incorrect Material Selection

Using an unapproved or unsuitable material can affect durability, safety, and performance. Materials should be approved before procurement or installation.

Inadequate Supervision

Even experienced workers need clear supervision. Without regular monitoring, installation methods may vary from one area to another.

Improper Storage

Materials can deteriorate when exposed to moisture, sunlight, dust, impact, or unsuitable temperatures. Storage procedures should be established for all sensitive materials.

Insufficient Testing

Some defects are not visible. Waterproofing, pressure, electrical, concrete, and HVAC tests are necessary to confirm system performance.

Rushed Work

Schedule pressure may encourage teams to skip inspections, use unapproved materials, or complete activities without proper preparation. A realistic schedule should include time for inspections and approvals.

The Role of Technology in Construction Quality Management

Technology can improve quality management by making project information easier to access, update, and track. Digital tools can help construction teams reduce paperwork, improve reporting, and identify issues earlier.

Useful technologies include:

  • Building Information Modeling
  • Digital inspection applications
  • Cloud-based document management
  • Drone photography
  • Laser measurement tools
  • 3D scanning
  • Digital checklists
  • Mobile defect reporting
  • Project dashboards
  • Equipment tracking systems

Building Information Modeling can help teams identify clashes between structural, architectural, mechanical, electrical, and plumbing systems before installation. Digital inspection platforms can assign corrective actions, track deadlines, and maintain an organized record of project quality.

Technology is most effective when it supports a clear process. Digital tools cannot replace qualified supervision, accurate drawings, or experienced decision-making.

Quality Management in Electromechanical Works

Electromechanical systems require special attention because they combine multiple technical disciplines. HVAC, electrical, plumbing, fire protection, waterproofing, and insulation must be coordinated with structural and architectural works.

For example, HVAC ducts may require openings in walls or ceilings. Plumbing pipes may need to pass through structural or finished areas. Electrical conduits must be coordinated with other services to prevent clashes and maintain access for maintenance.

A reliable quality process for electromechanical works should include:

  • Review of coordinated shop drawings
  • Verification of equipment specifications
  • Inspection of supports and access points
  • Testing of pipes and connections
  • Electrical safety testing
  • HVAC pressure and performance testing
  • Insulation inspection
  • Equipment commissioning
  • Operation and maintenance documentation

Integrated contracting services can simplify coordination by placing related construction activities under one organized management structure. Al Hadad provides general contracting services that include construction, finishing, electromechanical works, plumbing, electrical solutions, air conditioning, waterproofing, and thermal insulation. You can learn more through the company’s Engineering Supervision Services.

Construction Quality Management Al Haddad 0138345032How Contractors Can Improve Construction Quality

Contractors can improve project quality by creating a culture where quality is considered everyone’s responsibility. Quality should not be treated as the sole responsibility of the quality inspector.

Practical improvement steps include:

  1. Review project requirements before mobilization.
  2. Confirm that drawings are coordinated and approved.
  3. Prepare method statements for critical activities.
  4. Train workers before starting specialized tasks.
  5. Inspect materials when they arrive on site.
  6. Use checklists for repetitive work.
  7. Hold coordination meetings between different trades.
  8. Document concealed works before covering them.
  9. Investigate the root cause of repeated defects.
  10. Track corrective actions until final closure.
  11. Review project performance at every major stage.
  12. Record lessons learned for future projects.

The goal is to prevent recurring mistakes rather than simply repair them. A contractor that learns from defects can continuously improve its procedures, productivity, and client service.

Quality Management During Project Handover

Handover is the final stage of construction quality management, but it should not be left until the last week of the project. A smooth handover requires preparation throughout the project.

The handover process may include:

  • Final inspections
  • Defect identification
  • Completion of corrective works
  • Testing and commissioning
  • Approval of as-built drawings
  • Submission of warranties
  • Delivery of operation manuals
  • Equipment training
  • Final cleaning
  • Client demonstration
  • Completion certificate

A detailed snagging process helps identify minor defects before the client takes possession. Items may include paint marks, damaged tiles, misaligned doors, incomplete sealant, missing labels, poor drainage, or incomplete electrical accessories.

The building should not be considered complete simply because construction activities have finished. Completion means that the facility is safe, functional, documented, and ready for its intended use.

Choosing a Contractor With Strong Quality Procedures

When selecting a construction contractor, clients should look beyond the initial price. A lower quotation may not represent better value if it leads to delays, poor workmanship, or future repair costs.

Important questions to ask include:

  • Does the contractor have experience with similar projects?
  • Can the contractor provide a clear scope of work?
  • Are inspection and testing procedures included?
  • How are materials selected and approved?
  • Who supervises the site?
  • How are changes documented?
  • What warranty or after-sales support is provided?
  • Can the contractor coordinate multiple trades?
  • Are project records maintained properly?

A contractor with experience in design coordination, structural work, finishing, electromechanical systems, and project management can offer a more consistent delivery process. You can also explore Al Haddad Engineering Consultants to learn more about its construction and contracting services in Saudi Arabia.

Quality Assurance in Construction Al Haddad 0138345032FAQ quality management in construction

What is the difference between quality assurance and quality control in construction?

Quality assurance focuses on preventing problems by establishing procedures, training, audits, and management systems. Quality control focuses on inspecting and testing actual work, materials, and completed installations.

Why is a Construction Quality Plan necessary?

A Construction Quality Plan defines how quality will be managed on a specific project. It establishes responsibilities, inspection requirements, testing procedures, documentation, and acceptance criteria.

Who is responsible for construction quality?

Quality is a shared responsibility. Project managers, engineers, inspectors, subcontractors, suppliers, supervisors, and workers all contribute to the final result.

What happens when construction work does not meet requirements?

The issue should be documented as a non-conformance. The responsible team investigates the cause, proposes corrective action, completes the repair or replacement, and submits the work for verification.

Can quality management reduce construction costs?

Yes. Effective quality management reduces rework, material waste, delays, defects, disputes, and maintenance problems. This can significantly improve the total project value.

Does quality management apply to small construction projects?

Yes. Small projects also require quality planning, material checks, proper supervision, inspections, and final testing. The procedures may be simpler, but the principles remain the same.

Conclusion quality management in construction

Quality management in construction is a continuous process that begins with planning and continues through design coordination, procurement, execution, inspection, testing, commissioning, and handover. It combines preventive systems with practical site inspections to ensure that the completed project meets technical requirements and client expectations.

Construction Quality Management provides the overall framework. Quality Assurance in Construction helps prevent recurring problems, while Quality Control in Construction verifies the work during execution. A detailed Construction Quality Plan organizes the responsibilities and procedures, and Construction Quality Inspection confirms that completed activities meet the required standards.

The most reliable results come from contractors that combine qualified teams, approved materials, organized documentation, effective communication, and consistent supervision. By applying these principles to every stage of the project, construction companies can improve safety, durability, efficiency, and customer satisfaction. To discuss your construction or engineering requirements, contact Al Haddad Engineering Consultants at +966 13 834 5032.

prototyping in architecture with Al Hadad 0138345032
What Is 3D Printing in Architecture? Uses and Benefits 1024 576 Al Haddad Consulting Engineering

What Is 3D Printing in Architecture? Uses and Benefits

Architecture has always evolved alongside technology. From hand-drawn sketches and physical cardboard models to computer-aided design and building information modeling, every new tool has changed the way architects imagine, test, and communicate their ideas. Today, 3D printing is becoming one of the most valuable technologies in the architectural field because it transforms digital designs into physical objects with speed and precision.

So, what is 3D printing in architecture? In simple terms, it is the process of creating physical architectural objects directly from digital three-dimensional files. These objects may include small building models, façade studies, interior components, structural prototypes, urban planning models, or even full-scale construction elements.

Unlike traditional model-making, which may require cutting, gluing, carving, and assembling several materials, 3D printing builds an object layer by layer. The printer follows digital instructions generated from a three-dimensional model and gradually produces the desired shape.

3D printing is used for design development, presentations, prototyping, construction research, education, and, in some cases, the production of real building components. Its value lies not only in the final printed object but also in the design freedom, speed, precision, and communication it provides throughout the architectural process.

what is 3D printing in architecture with Al Hadad 0138345032What Is 3D Printing in Architecture?

3D printing in architecture refers to the use of additive manufacturing technology to produce architectural models, components, prototypes, and construction elements from digital designs.

The term “additive manufacturing” means that material is added gradually instead of being removed from a larger block. A traditional manufacturing process may involve cutting wood, stone, or metal until the desired shape is achieved. In 3D printing, the object is created by depositing, curing, melting, or binding material layer by layer.

The general process includes:

  1. Creating a digital 3D model
  2. Preparing the model for printing
  3. Dividing the model into thin horizontal layers
  4. Sending the instructions to a 3D printer
  5. Printing each layer sequentially
  6. Removing supports or excess material
  7. Finishing, assembling, or painting the printed object

Architects can use 3D printing at different scales. A small printed model may represent an entire building or city block. A larger printer may create a façade panel, wall section, column, landscape element, or interior feature.

The technology can be used during the early conceptual stage, when architects are testing massing and form, or during later stages, when details, materials, and construction techniques must be evaluated.

How 3D Printing Works in Architectural Projects

The first step is usually the creation of a digital model using architectural design software. The model may be developed with CAD software, BIM platforms, or specialized three-dimensional modeling programs.

The digital model must be prepared carefully before printing. It should have a suitable scale, closed surfaces, sufficient wall thickness, and correctly aligned geometry. If the model contains gaps, overlapping surfaces, or extremely thin elements, the printer may not interpret it correctly.

After preparation, the model is imported into slicing software. The slicer converts the three-dimensional object into hundreds or thousands of horizontal layers. It also defines:

  • Layer height
  • Printing speed
  • Infill percentage
  • Support structures
  • Material temperature
  • Wall thickness
  • Travel paths
  • Bed adhesion
  • Printing orientation

The sliced file is then sent to the printer. The printer follows the instructions and deposits material according to the geometry of each layer.

After printing, the object may require post-processing. This may include removing support structures, sanding surfaces, curing resin, applying filler, painting, or assembling multiple pieces.

The quality of the final model depends on the printer, material, design preparation, layer height, scale, orientation, and finishing process.

construction 3D printing benefits with Al Hadad 0138345032Types of 3D Printing Used in Architecture
Different printing technologies are suitable for different architectural purposes. The best method depends on the required scale, detail, strength, finish, budget, and production time.

Fused Deposition Modeling

Fused Deposition Modeling, commonly known as FDM, is one of the most accessible forms of 3D printing. It works by melting a plastic filament and depositing it layer by layer through a heated nozzle.

FDM printers are popular for:

  • Conceptual architectural models
  • Massing studies
  • Site models
  • Interior prototypes
  • Simple construction components
  • Educational projects

Materials often include PLA, ABS, PETG, and other thermoplastics. FDM is relatively affordable, but visible layer lines may appear on the finished surface. Higher resolution and careful finishing can improve the appearance.

Stereolithography

Stereolithography, or SLA, uses liquid resin that is cured with light. It produces highly detailed models with smooth surfaces and sharp features.

SLA is useful for:

  • Detailed façade models
  • Small architectural components
  • Decorative elements
  • Furniture prototypes
  • Complex geometries
  • High-quality presentation models

Resin printing can capture details that may be difficult to achieve with standard filament printers. However, printed parts can be more fragile, and the resin requires careful handling and post-processing.

Selective Laser Sintering

Selective Laser Sintering, or SLS, uses a laser to fuse powdered material layer by layer. One advantage is that the powder can support complex shapes, reducing the need for separate support structures.

SLS is suitable for:

  • Functional prototypes
  • Complex components
  • Detailed structural studies
  • Mechanical connections
  • Repeated architectural elements

This method can be more expensive than basic FDM or resin printing, but it offers design flexibility and strong parts.

Large-Scale Concrete 3D Printing

Concrete 3D printing uses a robotic system or gantry printer to deposit cement-based material in layers. It has attracted significant attention because it may be used to create walls, structural forms, landscape elements, and complete small-scale buildings.

Large-scale concrete printing may reduce the need for traditional formwork and allow architects to create curved or customized walls. It also introduces challenges related to reinforcement, material consistency, structural performance, weather, codes, and construction site conditions.

Metal 3D Printing

Metal 3D printing is used for specialized architectural details, structural connectors, façade components, and experimental construction systems. It can create complex forms that are difficult to manufacture using traditional methods.

Because the equipment and materials are expensive, metal printing is generally reserved for projects where geometric complexity, performance, or customization justifies the investment.

3D Printed Architectural Models

3D printed architectural models are among the most common applications of this technology. A physical model allows architects, clients, engineers, and consultants to understand a design more easily than they may through drawings or digital screens alone.

A printed model can communicate:

  • Building massing
  • Overall proportions
  • Relationship between buildings
  • Site context
  • Roof forms
  • Courtyards
  • Openings
  • Circulation
  • Landscape features
  • Façade rhythm
  • Interior organization

Architectural models can be printed at different scales. A conceptual massing model may use a simple form and a small scale, while a presentation model may include detailed windows, landscaping, furniture, and façade elements.

One benefit of 3D printed architectural models is consistency. Once the digital model is prepared, it can be printed repeatedly or modified without rebuilding the entire object by hand.

The model can also be separated into components. For example, the roof can be printed separately from the main building so that the interior layout remains visible. A site model may include removable building blocks, roads, trees, and landscape elements.

Benefits of 3D Printed Architectural Models

Faster Production

Traditional models may take several days or weeks, especially when they include complex geometry. 3D printing can reduce production time by automating much of the fabrication process.

Greater Geometric Freedom

Curved walls, irregular façades, folded surfaces, and organic forms can be difficult to create manually. A 3D printer can reproduce these shapes directly from the digital file.

Easy Design Updates

If the design changes, the digital model can be adjusted and reprinted. This is especially valuable during concept development, when several options may need to be compared.

Improved Communication

Clients who are not familiar with technical drawings can understand a physical model more easily. A model can make scale, proportions, entrances, and spatial relationships more understandable.

Reduced Material Waste

Because the object is built only where material is needed, 3D printing may reduce waste compared with subtractive manufacturing. The amount of waste depends on the technology, supports, failed prints, and material type.

Better Collaboration

A physical model can be used during meetings between architects, engineers, contractors, developers, and clients. It provides a shared reference for discussing design issues.

Prototyping in Architecture

Prototyping in architecture is the process of creating a small-scale or partial version of a design to test its performance, appearance, assembly, or construction method.

A prototype is not necessarily a final product. It is a tool for learning. Architects can use prototypes to investigate questions such as:

  • Does the façade pattern create the intended shadow?
  • Can the components be assembled efficiently?
  • Is the connection strong enough?
  • Does the material produce the desired texture?
  • How much daylight enters the space?
  • Can a curved element be manufactured?
  • Does the proposed construction sequence work?
  • Is the design comfortable and practical?

3D printing is particularly effective for prototyping because it allows several versions to be created quickly. A design team can print a façade module, test it, make adjustments, and produce another version.

This process reduces the risk of discovering problems after construction has already begun. It also supports experimentation because the cost of testing a digital idea may be lower than producing a full-scale traditional prototype.

3D printed architectural models with Al Hadad 0138345032Construction 3D Printing Benefits

Construction 3D printing benefits extend beyond architectural models. Large-scale printing may influence the way walls, structures, and building components are designed and constructed.

One potential benefit is reduced formwork. Conventional concrete construction often requires molds or temporary structures to shape walls and slabs. A 3D printer can deposit material according to a programmed path, reducing the need for certain forms.

Another benefit is geometric freedom. Printers can create curved walls, layered surfaces, integrated cavities, and customized shapes without the same level of manual formwork required by conventional methods.

Other potential advantages include:

  • Faster production of selected components
  • Reduced material waste
  • Greater customization
  • Lower dependence on repetitive manual labor
  • Improved repeatability
  • Easier production of complex forms
  • Potential reduction in construction-site waste
  • Integration of functional cavities
  • Automated fabrication
  • Digital tracking of production

However, construction 3D printing is not a complete replacement for every traditional construction method. Buildings still require foundations, reinforcement, waterproofing, electrical systems, plumbing, doors, windows, finishes, inspections, and many other components.

The technology is most effective when integrated into a complete construction strategy rather than treated as an isolated solution.

Architectural Applications of 3D Printing

Concept Development

Architects can print early massing models to evaluate the relationship between solids, voids, courtyards, entrances, and circulation routes. Several design options can be compared side by side.

Façade Design

3D printing can help test façade modules, shading devices, screens, louvers, and decorative patterns. A model can show how the façade responds to sunlight and how shadows change throughout the day.

Interior Design

Furniture, lighting fixtures, partitions, wall panels, decorative objects, and custom fittings can be prototyped using 3D printing. Designers can study proportions and material combinations before fabrication.

Urban Planning

A 3D printed city model can show roads, buildings, parks, public spaces, and development density. It can support discussions about massing, skyline impact, transportation, and public realm design.

Landscape Architecture

Topography, retaining walls, water features, planting zones, and site levels can be represented through printed terrain models.

Structural Research

Printed models can help explain structural concepts and test connections. Although a small model cannot automatically predict real structural performance, it can support conceptual study and communication.

Heritage Documentation

Three-dimensional scanning and printing can reproduce architectural details, ornaments, fragments, and historic elements for documentation, education, restoration research, or museum display.

prototyping in architecture with Al Hadad 0138345032Advantages for Architects and Clients

3D printing improves the design process by connecting digital information with physical experience. Digital models are powerful, but a physical object reveals characteristics that may not be immediately obvious on a screen.

A model can expose:

  • Awkward proportions
  • Poor visual balance
  • Hidden access problems
  • Unclear transitions
  • Excessive mass
  • Weak focal points
  • Conflicts between elements
  • Unwanted shadows
  • Inconsistent façade rhythm

For clients, a physical model provides greater confidence before construction begins. It allows them to ask more informed questions and understand the project’s overall form.

For architects, the technology supports a more iterative process. Instead of waiting until the final design to produce a model, they can print rough studies early and use them to guide decisions.

Limitations of 3D Printing in Architecture

Although 3D printing offers many advantages, it also has limitations.

Scale Restrictions

Most desktop printers have limited build volumes. Large models must be divided into sections and assembled, which may create visible joints or alignment problems.

Material Limitations

Not every construction material can be printed easily. The material must behave correctly during deposition, curing, cooling, or bonding.

Surface Finish

Some printing methods leave visible layer lines. High-quality finishing may require sanding, coating, painting, or additional fabrication.

Structural Uncertainty

A printed scale model does not automatically reflect the behavior of a full-scale building. Structural design must still rely on engineering calculations, testing, standards, and approved construction methods.

Equipment Costs

Industrial printers, specialized materials, software, maintenance, and trained operators may require significant investment.

File Preparation

A poor digital model can produce a poor physical result. Design files must be clean, watertight, correctly scaled, and suitable for the selected printer.

Post-Processing

Printed objects may need support removal, cleaning, curing, sanding, assembly, and painting. These steps can add time and labor.

Regulations and Approval

The use of 3D printed building components may require approval, testing, documentation, and compliance with applicable building requirements.

3D Printing and Sustainable Architecture

Sustainability is an important reason why architects and construction researchers are exploring 3D printing. The technology may reduce waste by depositing material only where required. It may also reduce transportation when components can be produced near the construction site.

Digital fabrication can support local production and reduce the need to ship customized elements over long distances. It may also allow architects to optimize structures and use less material without sacrificing functionality.

However, 3D printing is not automatically sustainable. Its environmental performance depends on:

  • Type of material
  • Energy used by the printer
  • Transportation
  • Failed prints
  • Recycling options
  • Durability
  • Maintenance
  • End-of-life disposal
  • Scale of production

A responsible design approach should evaluate the complete life cycle of the printed object. A material that creates little waste during printing may still have a high environmental impact if it is difficult to recycle or has a short service life.

The Role of Digital Modeling

Digital modeling is the foundation of architectural 3D printing. The printer can only reproduce the information contained in the digital file, so model quality is essential.

Architects should consider printing requirements during the modeling stage. Extremely thin walls, unsupported overhangs, tiny openings, and complex intersections may need to be adjusted.

BIM models can provide useful information about building components, materials, dimensions, and relationships. However, BIM files may contain more information than is necessary for printing. The model often needs to be simplified or exported into a suitable format.

Common file formats include:

  • STL
  • OBJ
  • 3MF
  • STEP
  • DWG-based exports
  • Specialized fabrication formats

The appropriate format depends on the printer and software. Before production, the design should be checked for errors and tested at the intended scale.

construction 3D printing benefits with Al Hadad 01383450323D Printing in Architectural Education

Architecture schools use 3D printing to teach design thinking, fabrication, material behavior, and digital workflows. Students can move from an abstract idea to a physical object and learn how design decisions affect production.

Students may print:

  • Conceptual forms
  • Structural experiments
  • Housing prototypes
  • Parametric façades
  • Furniture concepts
  • Urban models
  • Site studies
  • Environmental devices

The process teaches students that digital geometry must be connected to material reality. A form that looks attractive on a screen may be difficult to print, assemble, finish, or use.

3D printing also encourages experimentation. Students can test multiple variations instead of committing to one handmade model. This supports a more analytical and iterative design process.

How Engineering Consultants Support 3D Printing Projects

Although 3D printing can simplify fabrication, successful architectural projects still require professional coordination. Structural performance, construction sequencing, materials, services, safety, cost, and compliance must be considered together.

Engineering consultants can help review whether a printed component is appropriate for the project and whether it can be integrated with traditional construction systems. They may also support design coordination, technical documentation, site supervision, quality review, and contractor communication.

For architectural and construction projects that require planning, technical coordination, engineering review, and site follow-up, you can contact Al Haddad Engineering Consultants. The company supports residential, commercial, and private projects through engineering construction services, design coordination, technical supervision, quality control, and project management. For inquiries, call +966138345032.

This type of professional support is especially valuable when 3D printed elements interact with foundations, structural systems, mechanical services, electrical installations, or conventional building materials.

Future Trends in 3D Printing and Architecture

The future of architectural 3D printing is likely to involve greater integration between artificial intelligence, parametric design, robotics, scanning, and building information modeling.

Artificial intelligence may help generate design options based on environmental, structural, and spatial requirements. Parametric tools can create customized components that respond to sunlight, airflow, structural forces, or user needs.

Robotic arms may provide more flexibility than fixed gantry printers. They can move around complex objects and produce elements with varying orientations.

Construction sites may also use mobile printers to produce selected elements closer to where they are needed. This could reduce transportation requirements and allow more project-specific customization.

Another important trend is the integration of systems into printed components. Future printed walls or panels may include channels for electrical wiring, plumbing, insulation, sensors, or ventilation. This could reduce the number of separate construction steps, although technical standards and approval processes will remain essential.

How to Start a 3D Printing Project

A successful project should begin with a clear purpose. Decide whether the goal is presentation, design testing, fabrication, education, or construction.

Next, define the required scale, level of detail, materials, deadline, and budget. A basic massing model may be completed quickly with an affordable printer, while a detailed façade prototype may require industrial equipment and professional finishing.

The project team should then:

  1. Prepare a clean digital model
  2. Select the printing technology
  3. Choose the material
  4. Confirm the model scale
  5. Test a small section if necessary
  6. Prepare the file for slicing
  7. Review support requirements
  8. Print the model or component
  9. Complete post-processing
  10. Evaluate the result
  11. Modify the design if required
  12. Produce the final version

Documentation should be maintained throughout the process. Record the printer settings, material type, scale, orientation, finishing method, and any problems encountered. This information is valuable when a component needs to be reproduced or improved.

what is 3D printing in architecture with Al Hadad 0138345032FAQ 3D printing in architecture

What is 3D printing in architecture used for?

It is used to create architectural models, prototypes, façade studies, interior components, urban planning models, construction elements, and experimental building systems.

Are 3D printed architectural models accurate?

They can be highly accurate when the digital model, scale, printer settings, and finishing process are properly controlled. Accuracy also depends on the printer’s resolution and material behavior.

What are 3D printed architectural models made from?

They may be made from PLA, ABS, PETG, resin, nylon, powder-based materials, concrete mixtures, metal, or other specialized materials.

Can 3D printing replace traditional construction?

It can support and change some construction processes, but it does not replace every traditional method. Foundations, services, reinforcement, finishes, windows, inspections, and many other elements may still require conventional techniques.

What are the main construction 3D printing benefits?

Potential benefits include reduced formwork, material efficiency, design freedom, faster production of selected components, customization, automation, and reduced waste.

Why is prototyping in architecture important?

Prototyping allows architects to test appearance, proportions, material behavior, assembly, daylight, shadows, and construction details before committing to final production.

Is 3D printing environmentally friendly?

It can reduce certain types of waste and support local production, but its environmental impact depends on the material, energy consumption, transportation, durability, recycling, and complete project life cycle.

Do printed models replace architectural drawings?

No. Models complement drawings, specifications, digital models, and engineering documents. They improve communication but do not replace technical documentation.

Conclusion about 3D printing in architecture

Understanding what is 3D printing in architecture means looking beyond the printer itself. The technology represents a new connection between digital design, physical experimentation, and construction. It allows architects to create complex forms, test ideas quickly, communicate designs clearly, and explore more customized ways of producing architectural components.

From 3D printed architectural models to large-scale concrete walls, the applications of additive manufacturing continue to expand. The technology supports prototyping in architecture, improves collaboration, and may offer important construction 3D printing benefits when integrated with proper engineering, material selection, and project planning.

However, successful use requires more than a digital file and a printer. Architectural teams must consider scale, structural behavior, materials, finishing, regulations, maintenance, cost, and coordination with other building systems.

As digital fabrication becomes more accessible, 3D printing will likely become an increasingly important part of architectural education, design development, engineering coordination, and construction research. Its greatest value lies in helping professionals test, improve, and communicate ideas before they become permanent parts of the built environment.

construction project timeline
Construction Project Stages: Complete Guide to Building Phases 1024 576 Al Haddad Consulting Engineering

Construction Project Stages: Complete Guide to Building Phases

Every successful construction project follows an organized sequence of steps that transforms an initial idea into a completed building. Understanding the Construction Project Stages helps property owners, investors, and project teams manage expectations, plan resources, and achieve better results.

A construction project is not only about building walls and installing finishes. It involves multiple phases that require careful planning, engineering coordination, material management, quality control, and continuous monitoring.

From the first concept and site preparation to final inspections and project handover, every stage has an important role in ensuring the building meets safety standards, functional requirements, and the owner’s expectations.

A clear understanding of the Construction Process Steps allows stakeholders to make better decisions, reduce unexpected problems, and improve communication between architects, engineers, contractors, and suppliers.

For professional support during different construction phases, working with experienced specialists such as Heng Engineering Consultants helps ensure that projects are planned and managed according to engineering requirements and industry standards.

construction project stagesWhy Understanding Construction Project Stages Is Important
Many construction challenges occur because project owners start building without a clear understanding of how the process works. Proper knowledge of the different phases helps create realistic expectations and better project planning.

Understanding the phases of construction project provides several benefits:

Better Budget Planning

Each construction phase requires different resources, materials, and labor requirements. Knowing the project stages helps estimate costs more accurately and allocate the budget properly.

Improved Project Scheduling

A clear Building Project Timeline helps identify important milestones and expected completion dates.

Better Communication

Construction involves multiple teams working together. Understanding each phase improves coordination between owners, engineers, designers, and contractors.

Reducing Construction Risks

Proper planning helps identify potential issues early and reduces delays, cost increases, and technical problems.

Better Quality Control

Each construction stage includes specific quality checks that ensure the final building meets required standards.

Main Construction Project Stages

Although construction projects differ depending on size, purpose, and complexity, most projects follow a similar structure.

The main Construction Project Stages include:

  1. Project Planning and Development
  2. Design and Engineering Phase
  3. Pre-Construction Preparation
  4. Construction Execution
  5. Quality Control and Monitoring
  6. Installation and Finishing Works
  7. Final Inspection and Handover
  8. Post-Construction Support

Each stage contributes to the overall success of the project.

Stage 1: Project Planning and Development

The first stage of any construction project begins before any physical work takes place. During this phase, the project idea is evaluated, requirements are defined, and the overall direction of the project is established.

This stage focuses on answering important questions:

  • What type of building will be constructed?
  • What is the purpose of the project?
  • What are the required spaces and functions?
  • What is the estimated budget?
  • What is the expected timeline?
  • What approvals are required?

A successful planning phase creates a strong foundation for the entire project.

Defining Project Requirements

Before starting design work, project owners need to clearly define their goals.

Requirements may include:

  • Building type.
  • Number of floors.
  • Required facilities.
  • Interior requirements.
  • Exterior appearance.
  • Performance expectations.

For example, a residential villa project may focus on privacy, comfort, and family needs, while a commercial project may prioritize customer flow and operational efficiency.

Clear requirements help design teams create solutions that match the project objectives.

phases of construction projectSite Evaluation and Feasibility Study

Before moving forward, the project location must be carefully evaluated.

Site analysis includes:

  • Land dimensions.
  • Soil conditions.
  • Accessibility.
  • Surrounding environment.
  • Available utilities.
  • Local regulations.

A feasibility study also helps determine whether the project is practical from technical and financial perspectives.

Important factors include:

  • Estimated construction costs.
  • Expected project duration.
  • Potential challenges.
  • Required approvals.

This information supports better decision-making before investing significant resources.

Stage 2: Design and Engineering Phase

The design phase transforms the initial project idea into detailed plans that guide construction.

This is one of the most important Construction Process Steps because decisions made during design affect cost, functionality, and construction quality.

During this stage, different specialists collaborate to develop a complete project solution.

The design phase usually includes:

  • Architectural design.
  • Structural planning.
  • Mechanical systems.
  • Electrical systems.
  • Material selection.
  • Construction documentation.

Architectural Design Development

Architectural design focuses on creating spaces that are functional, attractive, and suitable for users.

Architects consider:

  • Building layout.
  • Space relationships.
  • Natural lighting.
  • Ventilation.
  • Exterior appearance.
  • User experience.

The goal is to create a design that balances aesthetics with practical requirements.

Through professional Architectural Design Services, project owners can develop detailed concepts that support successful construction outcomes.

Engineering Coordination

Construction projects require coordination between different engineering disciplines.

Engineering teams review:

  • Structural requirements.
  • Mechanical systems.
  • Electrical needs.
  • Safety considerations.
  • Construction methods.

This coordination ensures that all building systems work together efficiently.

Construction Project Stages Guide to Building PhasesStage 3: Pre-Construction Preparation

The pre-construction stage is the bridge between design completion and actual construction work. During this phase, project teams prepare everything required to start building efficiently and avoid unnecessary delays.

A detailed pre-construction plan helps organize resources, define responsibilities, and establish a clear workflow before workers begin on-site activities.

The main activities during this stage include:

  • Obtaining required approvals and permits.
  • Selecting contractors and suppliers.
  • Preparing the construction schedule.
  • Reviewing technical documents.
  • Organizing materials and equipment.
  • Preparing the construction site.

Proper preparation during this phase has a direct impact on the overall success of the project.

Obtaining Permits and Approvals

Before construction begins, projects usually require different approvals depending on the building type, location, and local regulations.

These approvals may include:

  • Building permits.
  • Safety approvals.
  • Environmental requirements.
  • Utility coordination.
  • Municipality requirements.

Completing approvals early helps prevent legal issues and construction interruptions.

Contractor and Supplier Selection

Choosing the right construction partners is an important decision during the pre-construction phase.

Project owners should evaluate:

  • Previous experience.
  • Technical capabilities.
  • Quality standards.
  • Available resources.
  • Project management approach.

Reliable contractors and suppliers contribute to smoother execution and better project outcomes.

Working with experienced professionals such as Heng Engineering Consultants provides additional support in coordinating technical requirements and ensuring that construction activities follow approved plans.

Stage 4: Construction Execution Phase

The construction execution phase is where the approved designs become a physical structure. This is usually the longest part of the Construction Project Stages because it involves multiple activities performed by different teams.

The construction phase requires continuous coordination, monitoring, and quality control to ensure that the project progresses according to the approved plan.

The main activities include:

  • Site preparation.
  • Foundation works.
  • Structural construction.
  • Building envelope completion.
  • Mechanical and electrical installation.
  • Interior and exterior finishing.

Site Preparation and Earthworks

Before the foundation is constructed, the site must be prepared properly.

Site preparation may include:

  • Clearing the land.
  • Removing unwanted materials.
  • Leveling the ground.
  • Excavation works.
  • Preparing access areas.

A properly prepared site creates a stable foundation for all future construction activities.

Foundation Construction

The foundation is one of the most important elements of any building because it transfers the building load safely to the ground.

Foundation activities may include:

  • Excavation.
  • Soil preparation.
  • Reinforcement installation.
  • Concrete pouring.
  • Waterproofing works.

The foundation design depends on factors such as:

  • Soil conditions.
  • Building size.
  • Number of floors.
  • Structural requirements.

Structural Construction

After completing the foundation, the project moves into the structural phase.

This stage includes:

  • Columns.
  • Beams.
  • Slabs.
  • Structural frames.
  • Load-bearing elements.

The structural phase determines the strength and stability of the building.

Accurate execution during this stage is essential because structural mistakes can affect the safety and durability of the entire project.

bim building information modelingUnderstanding the Construction Project Timeline
A Construction Project Timeline provides a clear overview of how long each phase is expected to take and how different activities depend on each other.

Although timelines vary depending on project size and complexity, a typical construction schedule includes:

Planning Phase

Duration depends on:

  • Project complexity.
  • Required studies.
  • Approval procedures.
  • Design requirements.

During this stage, the project vision and strategy are established.

Design Phase

The design timeline depends on:

  • Building type.
  • Number of revisions.
  • Engineering coordination.
  • Documentation requirements.

Large projects usually require more detailed design development.

Pre-Construction Phase

This stage includes:

  • Permits.
  • Contractor selection.
  • Procurement planning.
  • Site preparation.

Proper organization helps reduce delays before construction begins.

Construction Phase

The construction timeline depends on:

  • Project size.
  • Labor availability.
  • Material delivery.
  • Weather conditions.
  • Construction methods.

Regular monitoring helps keep the project aligned with the planned schedule.

Final Completion Phase

The final stage includes:

  • Inspections.
  • Testing.
  • Corrections.
  • Documentation.
  • Project handover.

A well-managed completion process ensures that the building is ready for use.

Construction Phase Breakdown: A Detailed Overview

Understanding the Construction Phase Breakdown helps project owners follow progress and understand what happens at each point.

Phase 1: Mobilization

Before construction activities begin, teams prepare the site and establish the necessary facilities.

This includes:

  • Setting up temporary structures.
  • Bringing equipment.
  • Organizing workers.
  • Establishing safety procedures.

Phase 2: Structural Works

Structural works create the main framework of the building.

Activities include:

  • Concrete works.
  • Steel reinforcement.
  • Structural framing.
  • Roof structure.

This phase requires strict quality control because it affects the building’s long-term performance.

Phase 3: Building Systems Installation

Modern buildings depend on different technical systems that must be installed correctly.

These include:

  • Electrical systems.
  • Plumbing.
  • HVAC systems.
  • Fire protection systems.
  • Communication networks.

Proper coordination prevents conflicts between different building components.

Phase 4: Interior and Exterior Finishing

Finishing works give the building its final appearance and functionality.

Interior works may include:

  • Flooring.
  • Painting.
  • Ceilings.
  • Doors.
  • Fixtures.

Exterior works may include:

  • Facade finishing.
  • Landscaping.
  • External lighting.
  • Outdoor elements.

The Role of BIM Building Information Modeling in Construction Projects

Technology has changed the way construction projects are planned and executed. One of the most important developments is BIM Building Information Modeling, which provides a smarter approach to managing building information.

BIM creates a digital representation of a building that includes detailed information about its physical and functional characteristics.

Unlike traditional drawings, BIM allows project teams to work with a connected digital model throughout different project stages.

phases of construction projectBenefits of BIM Building Information Modeling

Better Design Coordination

BIM helps architects, engineers, and contractors review the same digital model, improving communication and reducing conflicts.

Early Problem Detection

Potential issues between different systems can be identified before construction begins.

Improved Cost Estimation

Because BIM includes detailed project information, teams can better estimate materials and resources.

Better Construction Planning

BIM supports scheduling, visualization, and project coordination throughout the construction lifecycle.

How Building BIM Improves Construction Management

Building BIM provides valuable information that supports better decision-making during construction.

It helps teams:

  • Understand building components.
  • Coordinate different disciplines.
  • Track project information.
  • Improve communication.
  • Reduce unnecessary changes.

For large residential and commercial projects, BIM can significantly improve efficiency and project control.

Common Causes of Construction Delays and How to Avoid Them

Construction delays are one of the most common challenges that can affect project budgets, schedules, and overall success. Even well-planned projects may experience delays due to technical issues, poor coordination, unexpected site conditions, or changes during execution.

Understanding the reasons behind delays helps project owners and construction teams take preventive actions during the different Construction Project Stages.

Quality Control During Construction Projects

Quality control is an essential part of every successful construction project. It ensures that materials, workmanship, and construction activities meet required standards.

Effective quality management includes:

Material Inspection

Before materials are used, they should be checked to ensure they meet project specifications and quality requirements.

Workmanship Evaluation

Regular inspections help identify installation issues, construction errors, and finishing problems before they affect the final result.

Documentation and Reporting

Maintaining progress reports, inspection records, and technical documentation improves project transparency and coordination.

The Importance of Construction Supervision Throughout Project Stages

Construction supervision plays an important role in ensuring that the project follows approved designs, technical requirements, and quality standards.

Professional Engineering Supervision Services help monitor:

  • Construction progress.
  • Quality compliance.
  • Safety requirements.
  • Technical execution.
  • Coordination between project teams.

During foundation works, structural construction, and finishing stages, supervision helps identify problems early and maintain project quality.

How Proper Project Management Improves Construction Results

Successful construction projects require effective management of time, resources, costs, and communication.

Good project management helps with:

Schedule Control

Tracking progress ensures that construction activities remain aligned with the planned Building Project Timeline.

Cost Management

Monitoring expenses helps prevent unnecessary costs and improves budget control.

Risk Management

Early identification of potential challenges allows teams to prepare suitable solutions.

Team Coordination

Clear communication between owners, consultants, contractors, and suppliers improves workflow efficiency.

The Relationship Between Design, Construction, and Project Success

The connection between design and construction has a major impact on project quality.

A detailed design helps provide:

  • Clear construction instructions.
  • Accurate material requirements.
  • Better cost estimation.
  • Reduced technical conflicts.

Working with experienced professionals through Engineering Consultancy Services helps ensure that design decisions support successful construction execution.

The Role of BIM Building Information Modeling in Modern Construction

Modern construction projects increasingly rely on digital technologies to improve accuracy and efficiency.

BIM Building Information Modeling provides a detailed digital representation of a building, allowing architects, engineers, and contractors to coordinate project information before and during construction.

BIM helps teams:

  • Improve design coordination.
  • Detect conflicts early.
  • Reduce construction errors.
  • Improve project planning.
  • Manage building information efficiently.

The use of Building BIM solutions supports better decision-making throughout the entire construction lifecycle.

construction project timelineFinal Stage: Inspection, Handover, and Project Completion
The final phase of the construction process focuses on ensuring that the completed building meets project requirements.

This stage includes:

  • Final inspections.
  • Testing building systems.
  • Completing corrections.
  • Preparing handover documents.
  • Delivering the project to the owner.

A successful handover confirms that construction has been completed according to approved plans and quality standards.

Tips for Managing a Successful Construction Project

To achieve better construction results, project owners should focus on:

Detailed Planning

Clear planning helps define project goals, budget expectations, and timeline requirements.

Professional Design Development

Complete design documents reduce changes and improve construction efficiency.

Continuous Monitoring

Regular progress reviews help identify problems before they become major issues.

Using Modern Construction Technologies

Digital solutions such as BIM improve coordination and project control.

Choosing Experienced Consultants

Professional engineering support helps manage technical requirements and improve project outcomes.

Conclusion about Construction Project Stages

Understanding the Construction Project Stages helps project owners and teams manage construction more effectively from the initial planning phase to final handover.

Each stage, including design, preparation, execution, supervision, and completion, contributes to the quality and success of the final project.

With proper planning, professional coordination, and modern technologies such as BIM Building Information Modeling, construction projects can achieve better results in terms of quality, efficiency, and timeline control.

For professional engineering support, contact Heng Engineering Consultants:

📞 966138345032

Our team provides engineering solutions and project support throughout different construction stages.

Frequently Asked Questions About Construction Project Stages

1. What factors should be considered before starting a construction project?

Before starting a construction project, owners should consider land conditions, project requirements, budget, timeline, approvals, and technical requirements to create a clear project plan.

2. How can technology improve construction project management?

Modern technologies such as BIM help teams improve coordination, visualize projects, reduce errors, and manage information more efficiently throughout construction.

3. What causes construction projects to exceed their planned timeline?

Common causes include design changes, poor planning, material delays, lack of coordination, approval issues, and unexpected site conditions.

4. Why is project documentation important during construction?

Documentation provides accurate records of progress, approvals, inspections, and decisions, helping maintain transparency and improve communication.

5. What is the difference between construction phases and construction activities?

Construction phases represent the major stages of a project, while activities are the specific tasks completed within each phase.

6. How does proper planning reduce construction risks?

Planning helps identify possible challenges early, allocate resources correctly, and create strategies to avoid delays and unexpected costs.

7. When should an engineering consultant be involved in a construction project?

An engineering consultant should be involved from the early planning and design stages to support technical decisions, coordination, supervision, and successful project execution.

Architectural Design Process
Architectural Design Process: Stages & BIM Design Guide 1024 576 Al Haddad Consulting Engineering

Architectural Design Process: Stages & BIM Design Guide

Every successful building project starts long before construction begins. The quality, functionality, and long-term performance of any building depend heavily on the decisions made during the design stage. This is why understanding the Architectural Design Process is essential for property owners, developers, and anyone planning a residential or commercial project.

The architectural design process is not only about creating attractive drawings or selecting exterior styles. It is a structured approach that transforms an initial idea into a complete building solution that considers space planning, user needs, regulations, technical requirements, budget limitations, and future functionality.

A well-organized design process helps reduce unexpected changes during construction, improves communication between project teams, and creates a clear vision before work begins on-site.

For professional guidance throughout the design journey, working with experienced specialists such as Heng Engineering Consultants helps ensure that every stage is planned according to engineering standards and project requirements.

Steps of Architectural DesignWhat Is the Architectural Design Process?
The Architectural Design Process is a series of organized steps that architects follow to develop a building concept and transform it into detailed plans ready for execution.

This process connects creativity with technical knowledge by balancing:

  • The client’s vision and requirements.
  • The purpose and function of the building.
  • Site conditions and environmental factors.
  • Local building regulations.
  • Structural and engineering requirements.
  • Construction methods and materials.
  • Budget and project timeline.

Unlike a simple drawing process, architectural design requires continuous evaluation and development. Each stage builds on the previous one until the final design becomes clear, practical, and ready for implementation.

A professional design process ensures that the final building is not only visually appealing but also comfortable, safe, efficient, and suitable for its intended use.

Why Is the Architectural Design Process Important?

Many construction problems happen because projects begin without proper planning and design development. A detailed architectural process provides a strong foundation before construction starts.

The importance of following organized architectural design phases includes:

Better Project Planning

A structured design approach helps define project goals, required spaces, materials, and expected results before any construction decisions are made.

Reducing Design Changes

When all details are studied early, owners can identify possible issues before construction begins, reducing costly modifications later.

Improving Space Efficiency

Architects analyze how people will use the building and create layouts that maximize comfort, movement, and functionality.

Better Cost Control

Detailed planning allows project owners to understand material requirements, construction methods, and expected costs more accurately.

Easier Construction Execution

Clear architectural documents help contractors and engineers understand the project requirements and reduce confusion during implementation.

The Main Stages of Architectural Design

The stages of architectural design usually follow a logical sequence that moves from initial ideas to detailed construction documents.

Although each project may require a different approach depending on size and complexity, the general process includes several important phases.

1. Project Discovery and Initial Consultation

The first stage begins with understanding the project vision and collecting essential information.

During this phase, architects communicate with the client to understand:

  • The purpose of the building.
  • Required spaces and functions.
  • Preferred architectural style.
  • Budget expectations.
  • Project timeline.
  • Special requirements.

For example, designing a private villa requires understanding family needs, lifestyle preferences, privacy requirements, and future expansion possibilities.

A commercial building, however, requires a different approach that focuses on customer movement, operational needs, branding, and business objectives.

This initial stage creates the foundation for all upcoming design decisions.

architectural design phases2. Site Analysis and Evaluation

Before developing any design ideas, architects study the project location carefully.

The site analysis process includes evaluating:

  • Land dimensions and shape.
  • Access points and surrounding areas.
  • Sun direction and natural lighting.
  • Climate conditions.
  • Existing infrastructure.
  • Local regulations.
  • Environmental factors.

Understanding the site helps architects create designs that work naturally with the location rather than forcing unsuitable solutions.

For example, building orientation can affect energy efficiency, natural ventilation, and indoor comfort.

A successful Architecture Planning Process always starts with understanding the relationship between the building and its surroundings.

3. Concept Development Phase

The concept stage is where initial design ideas begin to take shape.

Architects develop different approaches based on:

  • Client requirements.
  • Site characteristics.
  • Functional needs.
  • Design goals.

During this phase, designers may create:

  • Initial sketches.
  • Space arrangement ideas.
  • Exterior concepts.
  • Design references.
  • Preliminary layouts.

The goal is not to finalize every detail but to establish a clear design direction.

A strong concept creates a balance between appearance, functionality, and practicality.

4. Schematic Design Phase

The schematic design phase develops the initial concept into a more organized design solution.

During this stage, architects define:

  • Building layout.
  • Room relationships.
  • General dimensions.
  • Exterior appearance.
  • Basic material ideas.

The client can review the proposed design and provide feedback before moving into detailed development.

This phase is important because major design decisions are made before investing time and resources into technical drawings.

5. Design Development Phase

After the schematic design is approved, the project moves into the design development stage. This phase focuses on improving the selected concept and adding more technical details to make the design practical and ready for further development.

During this stage, architects work on refining:

  • Floor plans and building layouts.
  • Exterior elevations.
  • Material selections.
  • Interior space relationships.
  • Design details.
  • Initial engineering coordination.

The purpose of this phase is to transform the general design idea into a more complete solution that can be evaluated from both aesthetic and technical perspectives.

The design development stage is also where many important decisions are made regarding finishes, building materials, and construction methods. Early coordination during this phase helps prevent conflicts later during execution.

6. Construction Documentation Phase

The construction documentation phase is one of the most important architectural design phases because it prepares the detailed information required for the construction team.

At this stage, architects create accurate drawings and documents that explain how the building should be constructed.

These documents may include:

  • Detailed architectural drawings.
  • Floor plans.
  • Elevations.
  • Sections.
  • Door and window schedules.
  • Material specifications.
  • Construction details.

The purpose of these documents is to provide clear instructions for contractors and ensure that the final building matches the approved design.

A complete documentation package improves communication between architects, engineers, and construction teams, reducing misunderstandings during the building process.

7. Engineering Coordination and Technical Integration

Modern building projects require cooperation between different engineering disciplines. Architectural design cannot be separated from structural, mechanical, electrical, and other technical requirements.

During this stage, architects coordinate with engineering teams to ensure that:

  • Structural systems fit the architectural concept.
  • Mechanical systems are properly integrated.
  • Electrical requirements are considered.
  • Building performance is improved.
  • Construction challenges are identified early.

This coordination is essential for creating practical designs that can be successfully built.

Through professional Engineering Consultancy Services, project owners can ensure better communication between design and engineering requirements throughout the project.

BIM Design Guide8. BIM Design and Digital Project Development
Technology has significantly changed the way modern buildings are designed. One of the most important developments in architecture is BIM design (Building Information Modeling).

BIM design is a digital approach that allows architects, engineers, and contractors to create and manage a detailed 3D model of a building before construction begins.

Unlike traditional drawings, BIM provides a complete digital representation that includes information about:

  • Building components.
  • Materials.
  • Dimensions.
  • Technical systems.
  • Project data.

Benefits of BIM Design in Architecture

Using BIM during the architectural design process provides several advantages:

Improved Visualization

BIM allows clients and project teams to see a realistic representation of the building before construction starts.

This helps identify design preferences and make better decisions early.

Better Coordination Between Teams

Architects, engineers, and contractors can work with the same digital model, reducing conflicts between different systems.

Reducing Construction Errors

BIM helps detect potential problems before they appear on-site, reducing costly modifications during construction.

More Efficient Project Management

Digital models provide better information management throughout the project lifecycle, from design development to maintenance.

For modern residential and commercial projects, BIM design has become an important tool for improving accuracy and efficiency.

Understanding the Building Design Process

The Building Design Process involves transforming an idea into a complete architectural solution that can be constructed successfully.

While each project has unique requirements, the general process includes:

Understanding Client Requirements

The process starts by identifying the owner’s goals, expectations, lifestyle needs, and functional requirements.

Developing Design Concepts

Architects create initial concepts based on project objectives, site conditions, and design preferences.

Creating Detailed Drawings

After approval, the concept is developed into technical drawings that guide construction.

Reviewing and Improving the Design

The design is reviewed, adjusted, and coordinated with engineering requirements.

Preparing for Construction

Final documents are prepared to support contractors during implementation.

A clear building design process helps ensure that every decision contributes to the project’s success.

Factors That Influence the Architectural Design Process

Several factors can affect how an architectural project is developed and completed.

Understanding these factors helps create more realistic expectations and better project outcomes.

Project Type and Purpose

The design approach depends greatly on the building function.

For example:

  • Residential projects focus on comfort, privacy, and lifestyle.
  • Commercial projects focus on efficiency and user experience.
  • Industrial projects focus on functionality and operational needs.

Each project requires a different design strategy.

Site Conditions

The location of the project plays an important role in design decisions.

Architects consider:

  • Land characteristics.
  • Climate conditions.
  • Surrounding buildings.
  • Accessibility.
  • Environmental impact.

A design that responds to its location usually provides better performance and user experience.

Budget Requirements

Budget planning affects many design decisions, including:

  • Material selection.
  • Building systems.
  • Construction methods.
  • Level of finishing.

Professional architects help balance design goals with available resources to achieve practical solutions.

Architectural Design ProcessRegulations and Building Standards

Every construction project must comply with local regulations and requirements.

Architectural teams consider:

  • Building codes.
  • Safety requirements.
  • Approval procedures.
  • Land-use regulations.

Following these requirements from the beginning helps avoid delays and redesign issues.

Common Mistakes During Architectural Design

A well-planned design process helps avoid many problems, but some mistakes can still affect project success.

Starting Construction Without Complete Design Planning

Beginning construction before finalizing the design can lead to changes, delays, and additional costs.

Ignoring Future Requirements

A good design should consider future needs, possible expansions, and long-term usability.

Poor Communication Between Project Teams

Lack of coordination between architects, engineers, and contractors can create conflicts during construction.

Choosing Design Based Only on Appearance

A beautiful design is not enough if it does not provide comfort, functionality, and practicality.

Not Considering Maintenance

Buildings should be designed with future maintenance requirements in mind to reduce operational challenges.

How to Improve the Architectural Design Process for Better Project Results

A successful architectural project depends on more than just creative ideas. It requires proper planning, communication, and coordination between all parties involved. Improving the design process helps create better buildings, reduce unexpected problems, and achieve the desired results within the available resources.

Some important practices that improve the Architectural Design Process include:

Clear Communication With the Client

Understanding the client’s expectations from the beginning is one of the most important factors for successful design development.

Architects should clearly understand:

  • The purpose of the project.
  • Required spaces and functions.
  • Preferred design style.
  • Budget expectations.
  • Future needs.

Clear communication reduces unnecessary revisions and helps create a design that matches the client’s vision.

Early Planning and Research

Good architectural design starts with detailed research before creating concepts.

This includes studying:

  • Site conditions.
  • Building requirements.
  • User needs.
  • Environmental factors.
  • Available materials.
  • Construction possibilities.

Early planning helps architects make informed decisions and avoid problems during later stages.

Using Modern Design Technologies

Technology plays an important role in improving architectural projects. Tools such as BIM design, 3D modeling, and digital visualization allow teams to analyze and improve designs before construction begins.

Modern technologies help with:

  • Better project visualization.
  • More accurate documentation.
  • Improved collaboration.
  • Early identification of design conflicts.
  • Better construction planning.

Coordination Between Architectural and Engineering Teams

Successful projects require strong collaboration between architects and engineers.

Coordination helps ensure:

  • Structural requirements match the design.
  • Mechanical systems fit properly.
  • Electrical solutions are considered.
  • Construction methods are practical.

This integrated approach creates buildings that are both attractive and technically efficient.

The Role of Architects in the Building Design Process

Architects play a central role throughout the entire Building Design Process. Their responsibility goes beyond creating drawings; they help transform ideas into functional spaces that meet technical and aesthetic requirements.

The architect’s role includes:

Developing Design Concepts

Architects create the initial vision of the project based on client requirements, site conditions, and design objectives.

Creating Functional Spaces

A good architect focuses on how people will use the building by considering movement, comfort, privacy, and usability.

Selecting Suitable Materials

Material selection affects the appearance, durability, and performance of the building. Architects help choose materials that match the design concept and project requirements.

Supporting Construction Implementation

Architects continue supporting the project during construction by reviewing progress and ensuring that the final result matches the approved design.

How Long Does the Architectural Design Process Take?

The duration of the design process varies depending on several factors, including:

  • Project size.
  • Building complexity.
  • Number of design revisions.
  • Approval requirements.
  • Level of detail required.

A small residential project may require less time compared with a large commercial development that needs extensive planning and coordination.

The main factors affecting the timeline include:

Project Complexity

Large buildings with multiple functions require more detailed analysis and coordination.

Client Decision-Making

Fast feedback and clear approvals help keep the project moving efficiently.

Engineering Coordination

Projects requiring detailed technical integration may need additional design time.

A professional design team creates a realistic timeline based on the specific project requirements.

BIM Design GuideArchitectural Design Process for Different Types of Projects

The approach to architectural design changes depending on the type of building.

Residential Projects

Residential design focuses on creating comfortable spaces that support daily living.

Important considerations include:

  • Room arrangement.
  • Natural lighting.
  • Privacy.
  • Family lifestyle.
  • Interior and exterior connection.

Villa projects especially require careful planning to balance luxury, functionality, and personal preferences.

Commercial Projects

Commercial architectural design focuses on efficiency, customer experience, and business requirements.

Design considerations may include:

  • Space organization.
  • Customer movement.
  • Brand identity.
  • Accessibility.
  • Operational needs.

Mixed-Use Developments

Mixed-use projects require advanced planning because they combine different functions within one development.

Architects must consider:

  • Traffic flow.
  • Different user requirements.
  • Shared facilities.
  • Safety considerations.

The Connection Between Architectural Design and Construction Success

A well-developed architectural design directly affects the success of the construction phase.

When the design process is completed properly, it helps:

  • Reduce construction conflicts.
  • Improve cost estimation.
  • Support accurate material planning.
  • Minimize project delays.
  • Improve communication with contractors.

This is why many successful projects invest significant time in the design stage before starting construction.

For professional support in planning and developing architectural projects, clients can benefit from the expertise provided by Heng Engineering Consultants through comprehensive design and engineering solutions.

Why Choose Professional Architectural Design Services?

Working with an experienced architectural team provides several advantages for property owners and developers.

Professional architects help clients achieve:

Customized Design Solutions

Every project has unique goals and requirements. Professional designers create solutions based on the specific needs of each client.

Better Space Utilization

Expert planning ensures that every area of the building is used efficiently.

Technical Accuracy

Professional architectural drawings provide clear guidance for construction teams and reduce potential errors.

Improved Project Value

A well-designed building provides better functionality, appearance, and long-term value.

Final Checklist Before Starting an Architectural Project

Before moving from design to construction, project owners should review the following:

✓ Project requirements are clearly defined.
✓ The design matches the intended purpose of the building.
✓ Space planning meets user needs.
✓ Engineering coordination is completed.
✓ Materials and finishes are selected.
✓ Construction documents are prepared.
✓ Required approvals are obtained.

Following this checklist helps create a smoother transition from design development to construction execution.

Frequently Asked Questions About Architectural Design Process

1. What information should I prepare before starting an architectural design project?

Before starting the design process, clients should prepare basic project information such as the land details, building requirements, preferred style, estimated budget, and intended use of the space. Providing clear information helps architects develop more accurate design solutions.

2. What is the difference between concept design and detailed design?

Concept design focuses on the initial ideas, overall appearance, space arrangement, and general direction of the project. Detailed design develops these ideas into accurate drawings, specifications, and technical information required for construction.

3. Can architectural design be changed after the construction starts?

Changes are possible, but they may increase costs and affect the project timeline. Completing a detailed design process before construction begins helps reduce major changes and unexpected expenses.

4. How does BIM design improve architectural projects?

BIM design improves projects by creating a detailed digital model that helps architects, engineers, and contractors coordinate more effectively. It allows teams to identify potential issues early and improve decision-making before construction.

5. What factors should be considered when designing a villa?

Villa design should consider lifestyle requirements, family needs, privacy, available space, architectural style, natural lighting, ventilation, and future expansion possibilities.

6. Why are architectural drawings important before construction?

Architectural drawings provide clear instructions about the building layout, dimensions, materials, and design details. They help contractors understand the project requirements and support accurate construction execution.

7. How can I start my architectural design project with Heng Engineering Consultants?

You can contact Heng Engineering Consultants to discuss your project requirements and receive professional guidance regarding planning, design development, and engineering solutions.

📞 Contact Al Haddad Engineering Consultants: +966 138345032

Top Interior Design Trends 2026 Saudi homes
Top Interior Design Trends 2026 Saudi homes 1024 576 Al Haddad Consulting Engineering

Top Interior Design Trends 2026 Saudi homes

The way people design their homes continues to evolve as lifestyles, technology, and personal preferences change. Today, interior design is not only about creating beautiful spaces but also about improving comfort, functionality, and the overall living experience. Homeowners are looking for designs that reflect their personality while making their homes more practical and welcoming.

The latest Interior Design Trends focus on creating balanced environments that combine modern aesthetics with natural elements, smart solutions, and timeless materials. From choosing the right colors and furniture styles to improving lighting and space planning, every detail plays an important role in creating a successful interior.

For homeowners looking for inspiration, understanding Interior Design Trends 2026 Saudi homes can help create spaces that match modern lifestyles while respecting local preferences, architectural styles, and climate considerations.

Interior Design Trends 2026 Saudi homes With Al HadadThe Evolution of Interior Design Trends in Modern Homes

Interior design has changed significantly over recent years. Traditional approaches focused mainly on appearance, but modern design considers how people interact with their spaces.

Current trends prioritize:

  • Comfort and functionality
  • Sustainable materials
  • Natural textures
  • Smart home solutions
  • Personalized decoration
  • Flexible living spaces

A successful interior design is no longer about following a specific style completely. Instead, homeowners are combining different ideas to create unique spaces that feel personal and comfortable.

Modern homes require designs that support daily activities, from working remotely to relaxing with family and entertaining guests.

Natural Elements and Biophilic Interior Design

One of the strongest Interior Design Trends is bringing nature indoors. Biophilic design focuses on creating a connection between indoor spaces and the natural environment.

This trend includes:

  • Indoor plants
  • Natural wood finishes
  • Stone textures
  • Natural fabrics
  • Earth-inspired colors
  • Large windows that maximize daylight

Natural elements create a calming atmosphere and make interiors feel warmer and more inviting.

In Saudi homes, this approach has become increasingly popular because it creates a balance between modern architecture and comfortable living environments.

Using materials such as wood, marble, and natural stone can add elegance while maintaining a timeless appearance.

Warm Neutral Colors Are Becoming More Popular

Color selection has a major impact on how a home feels. While bold colors were popular in previous years, modern designs are moving toward warm and calming color palettes.

Popular colors include:

  • Beige
  • Sand tones
  • Soft brown
  • Cream
  • Warm gray
  • Earthy shades

These colors create a relaxing environment and work well with different furniture styles.

Many homeowners are using neutral colors as a foundation and adding personality through artwork, furniture, lighting, and decorative accessories.

This approach allows interiors to remain stylish for many years without quickly becoming outdated.

ideas for living room interior design with HadadInterior Design Trends 2026 Saudi Homes

The latest Interior Design Trends 2026 Saudi homes reflect a combination of luxury, functionality, and cultural influences.

Saudi homeowners are increasingly interested in designs that include:

Modern Luxury With Minimal Details

Luxury is becoming more refined. Instead of excessive decoration, modern luxury focuses on quality materials, elegant finishes, and thoughtful details.

Examples include:

  • Custom furniture
  • High-quality lighting
  • Premium flooring materials
  • Elegant wall treatments
  • Carefully selected accessories

The goal is creating sophisticated spaces without making them feel overwhelming.

Flexible Living Spaces

Homes are becoming more adaptable. Rooms are now designed to serve multiple purposes.

For example:

  • A guest room can become a home office
  • A living room can include a workspace
  • Storage areas can become decorative features

Flexible designs help homeowners make better use of available space.

Technology Integration

Smart home technology is becoming an important part of interior design.

Modern homes increasingly include:

  • Smart lighting systems
  • Automated curtains
  • Climate control solutions
  • Integrated entertainment systems
  • Voice-controlled devices

Technology is no longer separate from design; it is becoming part of the overall experience.

Sustainable Materials and Eco-Friendly Design

Sustainability is one of the most important trends influencing modern interiors.

Homeowners are becoming more aware of how material choices affect the environment and indoor comfort.

Popular sustainable options include:

  • Recycled materials
  • Natural wood
  • Energy-efficient lighting
  • Eco-friendly fabrics
  • Low-maintenance finishes

Sustainable design does not mean sacrificing style. Many eco-friendly materials provide unique textures and elegant appearances.

Modern Living Room Design Ideas

The living room remains one of the most important areas in any home because it is where families gather and guests are welcomed.

Following the latest ideas for living room interior design can help create a comfortable and stylish space.

Important elements include:

Comfortable Furniture Arrangement

Furniture placement affects how people move and interact within the room.

Modern layouts focus on:

  • Open movement areas
  • Balanced furniture positioning
  • Comfortable seating arrangements
  • Functional conversation areas

Large spaces are not always necessary. A well-planned small living room can feel luxurious and organized.

Statement Lighting

Lighting has become a major design feature.

Popular options include:

  • Decorative chandeliers
  • Modern pendant lights
  • Hidden LED lighting
  • Wall lighting

Good lighting improves the atmosphere and highlights important design elements.

Mixing Textures

Using different textures adds depth to a living room.

Examples include:

  • Soft fabrics
  • Wooden surfaces
  • Stone details
  • Decorative rugs
  • Metallic accents

A combination of textures creates a more interesting and comfortable environment.

Top Interior Design Trends 2026 Saudi homesBedroom Design Trends for Comfortable Spaces

Bedrooms should provide relaxation and privacy. Current trends focus on creating peaceful environments that support better rest.

Finding the right bedroom decor inspiration involves choosing elements that improve comfort and visual harmony.

Popular bedroom trends include:

Minimalist Bedroom Designs

Minimalist bedrooms use:

  • Simple furniture
  • Clean layouts
  • Soft colors
  • Limited decorations

This creates a peaceful environment without unnecessary visual distractions.

Natural Materials

Wooden furniture, linen fabrics, and natural textures are becoming more common because they create warmth and comfort.

Layered Lighting

Instead of relying on one light source, modern bedrooms use multiple lighting options:

  • Bedside lamps
  • Ceiling lights
  • Accent lighting

This allows homeowners to adjust the atmosphere according to their needs.

Modern Bathroom Interior Design Ideas

Bathrooms are no longer treated as purely functional areas. They have become important spaces for relaxation and personal comfort.

The latest bathroom interior design ideas focus on creating spa-like environments.

Popular bathroom trends include:

Natural Stone Finishes

Materials such as marble and stone create a luxurious appearance.

Walk-In Showers

Open shower designs provide:

  • Better space usage
  • Modern appearance
  • Easier maintenance

Smart Bathroom Features

Technology is also influencing bathroom design through:

  • Smart mirrors
  • Modern lighting systems
  • Water-saving fixtures
  • Automated features

These solutions improve both comfort and efficiency.

The Importance of Professional Interior Planning

Creating a successful interior design requires more than choosing attractive furniture and colors. Proper planning ensures that every element works together.

Professional consultants can help with:

  • Space planning
  • Material selection
  • Architectural coordination
  • Functional layouts
  • Interior improvements

For homeowners and businesses looking for professional engineering and design consultation, Al Haddad Engineering Consultants provides specialized solutions that support modern construction and design requirements.

You can learn more about their services through their website Al Haddad Engineering Consultants

For inquiries and consultation:

Phone: +966138345032

Working with experienced professionals helps ensure that interior spaces are designed according to practical needs, architectural requirements, and aesthetic goals.

Top Interior Design Trends 2026 Saudi homesHome Decor Decorating Ideas for Modern Interiors

Using creative home decor decorating ideas can transform ordinary spaces into stylish environments.

Some effective ideas include:

Add Personal Artwork

Artwork adds personality and creates visual interest.

Use Decorative Plants

Plants improve the atmosphere and add natural beauty.

Choose Functional Accessories

Decorations should not only look good but also provide value.

Examples include:

  • Stylish storage baskets
  • Decorative shelves
  • Functional furniture pieces

Create Focal Points

Every room benefits from having a main visual feature.

Examples:

  • A statement wall
  • Unique lighting fixture
  • Artistic furniture piece
  • Decorative fireplace

Open Space Concepts and Modern Layouts

Open layouts continue to influence modern home design.

They create:

  • Better movement
  • More natural light
  • Improved communication between spaces

However, open spaces require careful planning to avoid making areas feel disconnected.

Designers often use:

  • Rugs
  • Lighting differences
  • Furniture placement
  • Decorative partitions

to define different zones while maintaining openness.

Mixing Traditional and Modern Design Styles

A growing trend is combining traditional details with contemporary designs.

This approach allows homeowners to preserve cultural identity while enjoying modern comfort.

Examples include:

  • Traditional patterns with modern furniture
  • Classic materials with minimalist layouts
  • Local design elements with contemporary finishes

This combination creates unique interiors that feel both familiar and modern.

ideas for living room interior design with HadadChoosing the Right Furniture for Modern Homes

Furniture selection has a major influence on interior design success.

Important considerations include:

  • Room size
  • Lifestyle needs
  • Material quality
  • Comfort level
  • Design compatibility

Investing in high-quality furniture often provides better long-term value.

Modern furniture trends focus on:

  • Simple shapes
  • Multi-functional designs
  • Comfortable materials
  • Sustainable production

Common Interior Design Mistakes to Avoid

Even beautiful design ideas can fail without proper planning.

Common mistakes include:

Ignoring Functionality

A room should look good but also support daily activities.

Poor Lighting Planning

Lighting should be considered from the beginning, not added later.

Choosing Trends Without Considering Longevity

Following trends is useful, but timeless design choices provide better results.

Overdecorating Spaces

Too many decorative items can make interiors feel crowded.

How to Create a Timeless Interior Design

While trends change, some principles remain valuable.

A timeless interior usually includes:

  • Quality materials
  • Balanced colors
  • Functional layouts
  • Comfortable furniture
  • Personalized details

The best approach is combining current trends with classic design principles.

ideas for living room interior design with Al HadadFrequently Asked Questions about Interior Design Trends

What are the biggest Interior Design Trends in 2026?

The biggest Interior Design Trends in 2026 include natural materials, warm neutral colors, sustainable solutions, smart home technology, flexible layouts, and personalized spaces that combine comfort with modern aesthetics.

What are the most popular Interior Design Trends 2026 Saudi homes?

Popular Interior Design Trends 2026 Saudi homes include modern luxury designs, natural textures, smart home features, customized furniture, and layouts that combine contemporary styles with local architectural influences.

How can I make my living room look more modern?

You can make your living room more modern by updating furniture arrangement, adding layered lighting, using neutral colors, mixing textures, and selecting decorative elements that improve both style and functionality.

What are the best bedroom decor ideas for a relaxing space?

The best bedroom decor ideas include minimalist furniture, soft colors, natural materials, comfortable lighting, and organized storage solutions that create a calm and relaxing atmosphere.

How can bathroom design improve home comfort?

Modern bathroom interior design ideas can improve comfort by adding better layouts, natural materials, smart features, improved lighting, and relaxing design elements that create a spa-like experience.

Why is professional interior planning important?

Professional interior planning helps create functional and attractive spaces by improving layouts, selecting suitable materials, and ensuring that design choices match the building structure and user requirements.

How do I choose the right interior design style for my home?

Choose an interior design style based on your lifestyle, space requirements, personal preferences, and the level of functionality you need. Combining timeless elements with modern trends often creates the best results.

Final Thoughts about Interior Design Trends

Interior design continues to evolve as homeowners look for spaces that combine beauty, comfort, and practicality. The latest Interior Design Trends focus on creating homes that reflect personal lifestyles while improving everyday experiences through smart layouts, natural materials, modern technology, and thoughtful details.

Whether you are updating a living room, redesigning a bedroom, or improving a bathroom, choosing the right design approach can completely transform your home. By following the latest trends while maintaining timeless design principles, you can create interiors that remain stylish and functional for years.

The best interior spaces are not only visually appealing but also designed around the way people live. With careful planning, creative ideas, and professional guidance when needed, every home can become a comfortable environment that combines modern style with lasting value.

For inquiries and consultation:

Phone: +966138345032

architectural engineering
Architectural Engineering: The Key Benefits and Importance of Professional Services 1024 569 Al Haddad Consulting Engineering

Architectural Engineering: The Key Benefits and Importance of Professional Services

Architectural engineering is more than just designing buildings; it’s the art and science of creating functional, aesthetically pleasing, and sustainable structures. It involves a combination of creativity, technical expertise, and knowledge of building systems to transform visions into reality. For businesses and homeowners alike, investing in professional architectural engineering services can be a game-changer. In this article, we’ll delve into what architectural engineering is, its significance, and why obtaining professional services in this field is crucial for your projects.

What is Architectural Engineering?

Architectural engineering is a specialized discipline that merges principles from architecture and engineering to create safe, efficient, and visually appealing buildings. Unlike traditional architecture, which focuses primarily on design, architectural engineering takes into account various aspects, including structural integrity, energy efficiency, environmental impact, and functionality. This multidisciplinary approach ensures that every aspect of a building is optimized for performance, sustainability, and aesthetics.

The Role of Architectural Engineer

Architectural engineers are responsible for bridging the gap between creative design and practical construction. Their primary role includes:

  • Design Integration: Combining architectural design with engineering principles to create structurally sound and functional buildings.
  • Project Planning: Developing comprehensive plans that consider all aspects of construction, from materials to systems integration.
  • Sustainable Solutions: Incorporating energy-efficient and eco-friendly solutions to minimize the environmental impact of a building.
  • Safety Compliance: Ensuring that all designs adhere to building codes, safety regulations, and industry standards.

The Importance of Architectural Engineering Services

Professional architectural services play a pivotal and influential role in creating Germany with the highest possible beauty, quality and strength, as it works to:

  • Enhanced Structural Integrity

One of the primary reasons to invest in architectural engineering services is to ensure the structural integrity of your building. Professional architectural engineers conduct thorough assessments of your project, analyzing factors such as load-bearing capacity, materials, and foundation strength. This ensures that your structure is not only aesthetically pleasing but also safe and durable.

  • Energy Efficiency and Sustainability

Sustainability is a growing concern in today’s construction industry. Architectural engineers specialize in designing energy-efficient buildings that reduce energy consumption and carbon footprints. By incorporating sustainable materials, efficient HVAC systems, and renewable energy sources, architectural engineering services can help create eco-friendly structures that align with modern sustainability goals.

  • Cost-Effective Solutions

Architectural engineering helps also in optimizing construction costs by providing practical and efficient design solutions. Professional engineers can identify potential issues early in the design phase, preventing costly errors and rework. Moreover, they offer solutions that maximize the use of materials, reduce waste, and improve overall project efficiency.

  • Compliance with Building Regulations

Navigating building codes and regulations can be a complex task. Architectural engineers possess in-depth knowledge of these standards, ensuring that your project meets all safety and legal requirements. This not only saves time but also prevents potential legal issues and costly fines.

  • Innovative Design and Aesthetics

Professional architectural engineering services bring creativity and innovation to the table. With a deep understanding of design principles and engineering techniques, architectural engineers can transform your vision into a functional and visually appealing reality. They strike the perfect balance between form and function, ensuring that your building is not only practical but also aesthetically pleasing.

architectural engineeringWhy Choose Professional Architectural Engineering Services?

Our services in the world of architecture are distinguished by quality, excellence and professionalism because they are carried out by experts and specialists in this field. Among the most important of these features are the following:

  • Expertise and Experience

Professional architectural engineers bring years of experience and technical expertise to your project. They have a thorough understanding of design principles, construction techniques, and industry standards, ensuring that your building is constructed to the highest quality.

  • Customized Solutions

Every project is unique, and architectural engineering services offer customized solutions tailored to your specific needs. Whether it’s a commercial building, residential complex, or industrial facility, professional engineers can create designs that align with your vision and requirements.

  • Effective Project Management

Architectural engineering involves coordinating multiple aspects of a construction project, from design to implementation. Professional services offer comprehensive project management, ensuring that each phase is executed seamlessly. This minimizes delays, reduces risks, and ensures timely project completion.

  • Advanced Technology and Tools

Architectural engineering firms use advanced technology and tools, such as Building Information Modeling (BIM), 3D modeling, and simulation software. These technologies allow for accurate design visualization, enhanced collaboration, and efficient project execution, ensuring that the final result matches the original concept.

The Benefits of Architectural Engineering for Businesses

Investing in the field of architecture reaps countless benefits for business owners, such as:

  • Increased Property Value

Well-designed and engineered buildings tend to have higher market value. By investing in professional architectural engineering services; you can create properties that stand out, attract potential buyers, and command a premium price.

  • Brand Image and Reputation

For businesses, the design and functionality of their building can significantly impact brand image and reputation. A thoughtfully designed and well-engineered building reflects professionalism, innovation, and quality, helping to establish a positive brand identity.

  • Employee Productivity and Well-being

Architectural engineering focuses on creating spaces that promote comfort, productivity, and well-being. By incorporating natural lighting, ergonomic design, and efficient HVAC systems, professional architectural services can create environments that enhance employee satisfaction and productivity.

Choosing the Right Architectural Engineering Firm

When selecting an architectural engineering firm, consider the following factors:

  • Experience and Portfolio: Review the firm’s previous projects to assess their expertise and design capabilities.
  • Client Testimonials: Check client reviews and testimonials to gauge the firm’s reputation and customer satisfaction.
  • Technical Competence: Ensure the firm uses advanced technology and has a team of qualified professionals.
  • Sustainability Practices: Choose a firm that prioritizes sustainability and energy efficiency in its designs.

Architectural Engineering Trends to Watch in 2025

Architectural engineering trends in 2025 include green building designs, smart technologies, modular construction, 3D printing, AI-driven solutions, and advanced sustainability practices; as follows:

  • Green Building Design: The demand for eco-friendly and energy-efficient buildings continues to grow, making sustainability a top priority in architectural engineering.
  • Smart Building Technology: The integration of IoT (Internet of Things) and smart systems is revolutionizing building design, providing enhanced comfort, efficiency, and security.
  • Modular Construction: Prefabricated and modular construction methods are gaining popularity for their cost-effectiveness, speed, and flexibility.
  • 3D Printing and Virtual Reality: These technologies are transforming the way architectural engineers design and visualize buildings, allowing for more accurate and innovative solutions.

In conclusion; we can say that Architectural engineering plays a pivotal role in shaping the built environment. It combines creativity, technical expertise, and sustainability to create structures that are not only functional but also aesthetically pleasing and environmentally friendly. 

And now if you’re looking to bring your vision to life, enhance your brand, or create a space that stands the test of time, partnering with an experienced architectural engineering firm is the key to success.

New Technologies in Architecture Design
The Future of Building: Exploring New Technologies in Architecture Design 1024 569 Al Haddad Consulting Engineering

The Future of Building: Exploring New Technologies in Architecture Design

In today’s rapidly evolving world, the architecture industry is no exception when it comes to embracing new technologies. As the demand for innovative, sustainable, and efficient building practices increases, architects and engineers are turning to cutting-edge solutions to stay ahead of the curve. Technologies in architecture design, such as Building Information Modeling (BIM), Big Data, digital twins, AR, VR, XR, and 3D printing, are not only revolutionizing how buildings are designed but also how they are constructed, maintained, and experienced. This article delves into these groundbreaking technologies and explores how they are shaping the future of architectural design.

Embrace Innovation or Get Left Behind

The architectural landscape is undergoing a significant transformation, and those who resist change risk being left behind. Traditional methods of design and construction are increasingly falling short in addressing the complexities and demands of modern building projects. Today’s architects face challenges such as optimizing energy efficiency, improving sustainability, managing large-scale projects, and meeting ever-tightening regulations. This is where technologies in architecture design come into play. By leveraging advanced tools and techniques, architects can overcome these challenges and deliver projects that are not only visually stunning but also functionally superior.

The Power of Building Information Modeling (BIM)

Building Information Modeling (BIM) has become a cornerstone of modern architectural engineering plans. BIM is a digital representation of the physical and functional characteristics of a building, enabling architects, engineers, and construction professionals to work collaboratively on a single platform. This technology allows for more accurate planning, design, and construction, reducing the risk of errors and costly revisions.

BIM is not just a tool; it is a comprehensive approach that integrates various aspects of the building process. By using BIM, architects can visualize the entire lifecycle of a building, from conceptual design to demolition. This level of detail ensures that every element of the design is carefully considered, leading to more efficient and sustainable buildings.

Moreover, BIM facilitates better communication among stakeholders, as everyone involved in the project has access to the same information. This transparency helps to avoid misunderstandings and ensures that the project stays on track. As a result, BIM is revolutionizing the way architectural engineering plans are developed and executed, making it an indispensable technology in architecture design.

Big Data and Digital Twins: The New Backbone of Architectural Engineering

The integration of Big Data and digital twins into architectural design is another game-changer. Big Data refers to the vast amounts of information generated by various sources, including sensors, social media, and historical data. When harnessed effectively, Big Data can provide valuable insights that inform the design process, leading to more efficient and user-friendly buildings.

Digital twins, on the other hand, are virtual replicas of physical assets. In the context of architecture, a digital twin is a dynamic, real-time model of a building that reflects its current state. By using digital twins, architects and engineers can monitor a building’s performance, predict maintenance needs, and optimize its operations. This proactive approach to building management ensures that structures remain safe, efficient, and sustainable throughout their lifecycle.

The combination of Big Data and digital twins allows for data-driven decision-making, which is critical in today’s complex building environment. Architects can use this information to create designs that are not only aesthetically pleasing but also functional and adaptable to changing needs. As technologies in architecture design continue to evolve, Big Data and digital twins will play an increasingly important role in shaping the future of the industry.

AR, VR, and XR: The Future of Architectural Visualization

One of the most exciting developments in architecture design is the use of augmented reality (AR), virtual reality (VR), and extended reality (XR) technologies. These immersive tools are transforming the way architects present and refine their designs, providing clients with a more tangible and interactive experience.

AR overlays digital information onto the real world, allowing architects to visualize how a building will look in its actual environment. This can be particularly useful during the planning stage, as it enables designers to make adjustments based on real-world conditions. VR, on the other hand, offers a fully immersive experience, allowing clients to explore a 3D model of the building as if they were walking through it. This level of detail and immersion helps clients better understand the design, leading to more informed decisions and fewer revisions.

XR combines elements of both AR and VR, creating a seamless blend of the physical and digital worlds. This technology is especially valuable in complex projects where multiple stakeholders need to collaborate and visualize different aspects of the design. By incorporating AR, VR, and XR into the design process, architects can enhance communication, streamline workflows, and deliver more accurate and engaging presentations.

New Technologies in Architecture Design3D Printing: Building Tomorrow, Layer by Layer

3D printing is another revolutionary technology that is reshaping the architecture industry. This additive manufacturing process involves creating physical objects from digital models by layering materials, such as concrete, plastic, or metal. 3D printing offers several advantages over traditional construction methods, including reduced material waste, lower labor costs, and faster project timelines.

One of the most significant benefits of 3D printing is its ability to produce complex geometries that would be difficult or impossible to achieve with conventional techniques. This opens up new possibilities for architectural design, allowing for more creative and innovative structures. Additionally, 3D printing enables architects to create precise and detailed prototypes, which can be used to test and refine designs before construction begins.

The use of 3D printing in architecture is still in its early stages, but its potential is enormous. As the technology continues to advance, it is likely to become a standard tool in the architect’s toolkit, further revolutionizing the way buildings are designed and constructed.

Cloud Computing: The Architect’s Gateway to Collaboration and Efficiency

Cloud computing has become an essential component of modern architectural design, enabling architects and engineers to work more efficiently and collaboratively. By storing and processing data on remote servers, cloud computing allows design teams to access information and tools from anywhere in the world. This flexibility is particularly valuable in today’s globalized industry, where projects often involve multiple stakeholders in different locations.

Cloud-based platforms also facilitate real-time collaboration, allowing team members to work on the same project simultaneously. This reduces the need for time-consuming file transfers and ensures that everyone is working with the most up-to-date information. Additionally, cloud computing provides enhanced security and backup capabilities, protecting valuable data from loss or theft.

For architects, cloud computing offers a powerful way to streamline workflows, improve communication, and reduce costs. By leveraging this technology, design teams can deliver projects more quickly and efficiently, ultimately leading to better outcomes for clients.

New Building Materials: Pioneering a Sustainable and Resilient Future

The development of new building materials is another area where technologies in architecture design are making a significant impact. As the construction industry faces increasing pressure to reduce its environmental footprint, architects are turning to innovative materials that offer improved performance and sustainability.

One example is the use of bio-based materials, such as bamboo, mycelium, and recycled plastics. These materials are not only renewable and biodegradable but also offer unique aesthetic and functional properties. For instance, bamboo is known for its strength and flexibility, making it an ideal material for both structural and decorative applications.

Another emerging trend is the use of smart materials that can adapt to changing environmental conditions. For example, self-healing concrete can repair cracks on its own, reducing the need for costly maintenance and extending the lifespan of the building. Similarly, phase-change materials can absorb and release heat, helping to regulate indoor temperatures and reduce energy consumption.

The adoption of new building materials is essential for creating structures that are not only durable and resilient but also environmentally friendly. As these materials become more widely available, they will play a crucial role in shaping the future of architecture.

Architectural Engineering Plan: Mastering the Science of Design

An effective architectural engineering plan is the foundation of any successful building project. It integrates the principles of architecture and engineering to create designs that are both aesthetically pleasing and structurally sound. With the advent of new technologies, the process of developing an architectural engineering plan has become more sophisticated and precise.

Building Information Modeling (BIM) plays a crucial role in this process, allowing architects and engineers to collaborate on a single platform. BIM provides a detailed digital representation of the building, including all its components and systems. This level of detail ensures that every aspect of the design is carefully considered, reducing the risk of errors and ensuring the project is completed on time and within budget.

Moreover, an architectural engineering plan must consider the use of new building materials, energy-efficient systems, and advanced construction techniques. By incorporating these elements into the design, architects can create buildings that are not only visually striking but also sustainable and cost-effective.

In today’s competitive industry, mastering the science of design is more important than ever. An innovative architectural engineering plan is key to achieving this, providing the blueprint for success in modern building projects.

The Major of Architectural Engineering: The Education You Need for the Future

As the architecture industry continues to evolve, so too does the education required to succeed in it. The major of architectural engineering is designed to equip students with the knowledge and skills needed to thrive in this dynamic field. This interdisciplinary program combines the principles of architecture, engineering, and technology, preparing students to tackle the challenges of modern building design.

One of the key areas of focus in this major is the use of technologies in architecture design. Students learn how to apply tools such as BIM, AR, VR, and 3D printing to their projects, gaining hands-on experience with the latest innovations. This practical approach ensures that graduates are well-prepared to enter the workforce and contribute to the future of architecture.

In addition to technical skills, the major of architectural engineering also emphasizes the importance of creativity, problem-solving, and sustainability. These qualities are essential for designing buildings that are not only functional but also responsive to the needs of society and the environment.

For those looking to pursue a career in architecture, the major of architectural engineering offers a comprehensive education that aligns with the demands of the industry. By staying ahead of technological trends and embracing innovation, students can

The Pain of Sticking to Outdated Methods

In the fast-paced world of architecture, sticking to outdated methods can have serious consequences. Architects who fail to adopt new technologies risk falling behind their competitors and missing out on opportunities for growth and innovation. Moreover, traditional design and construction methods are often less efficient, leading to higher costs, longer project timelines, and increased environmental impact.

One of the most significant pain points associated with outdated methods is the lack of precision and flexibility. Without the use of tools like BIM, architects may struggle to create accurate and detailed designs, resulting in costly revisions and delays. Similarly, the absence of data-driven decision-making can lead to poor planning and suboptimal outcomes.

Another major concern is the inability to meet the growing demand for sustainability. As regulations become stricter and clients become more environmentally conscious, architects must find ways to reduce the carbon footprint of their projects. New building materials, energy-efficient systems, and sustainable construction practices are essential for achieving this goal.

By clinging to old practices, architects not only jeopardize their own success but also the quality and sustainability of their projects. Embracing technologies in architecture design is the key to overcoming these challenges and thriving in the modern industry.

Conclusion

The future of building lies in the hands of those who are willing to embrace change and innovation. Technologies in architecture design, such as BIM, Big Data, digital twins, AR, VR, XR, 3D printing, cloud computing, and new building materials, are revolutionizing the way buildings are designed, constructed, and maintained. By leveraging these tools, architects can create structures that are not only beautiful but also sustainable, efficient, and resilient.

As the architecture industry continues to evolve, staying ahead of technological trends is more important than ever. Architects who invest in learning and adopting these technologies will be well-positioned to lead the future of design. Whether it’s through advanced architectural engineering plans, the use of innovative materials, or the integration of immersive visualization tools, the possibilities are endless.

    Join our Newsletter

    We'll send you newsletters with news, tips & tricks. No spams here.

      Contact Us

      We'll send you newsletters with news, tips & tricks. No spams here.