

Architecture has always evolved alongside technology. From hand-drawn sketches and physical cardboard models to computer-aided design and building information modeling, every new tool has changed the way architects imagine, test, and communicate their ideas. Today, 3D printing is becoming one of the most valuable technologies in the architectural field because it transforms digital designs into physical objects with speed and precision.
So, what is 3D printing in architecture? In simple terms, it is the process of creating physical architectural objects directly from digital three-dimensional files. These objects may include small building models, façade studies, interior components, structural prototypes, urban planning models, or even full-scale construction elements.
Unlike traditional model-making, which may require cutting, gluing, carving, and assembling several materials, 3D printing builds an object layer by layer. The printer follows digital instructions generated from a three-dimensional model and gradually produces the desired shape.
3D printing is used for design development, presentations, prototyping, construction research, education, and, in some cases, the production of real building components. Its value lies not only in the final printed object but also in the design freedom, speed, precision, and communication it provides throughout the architectural process.
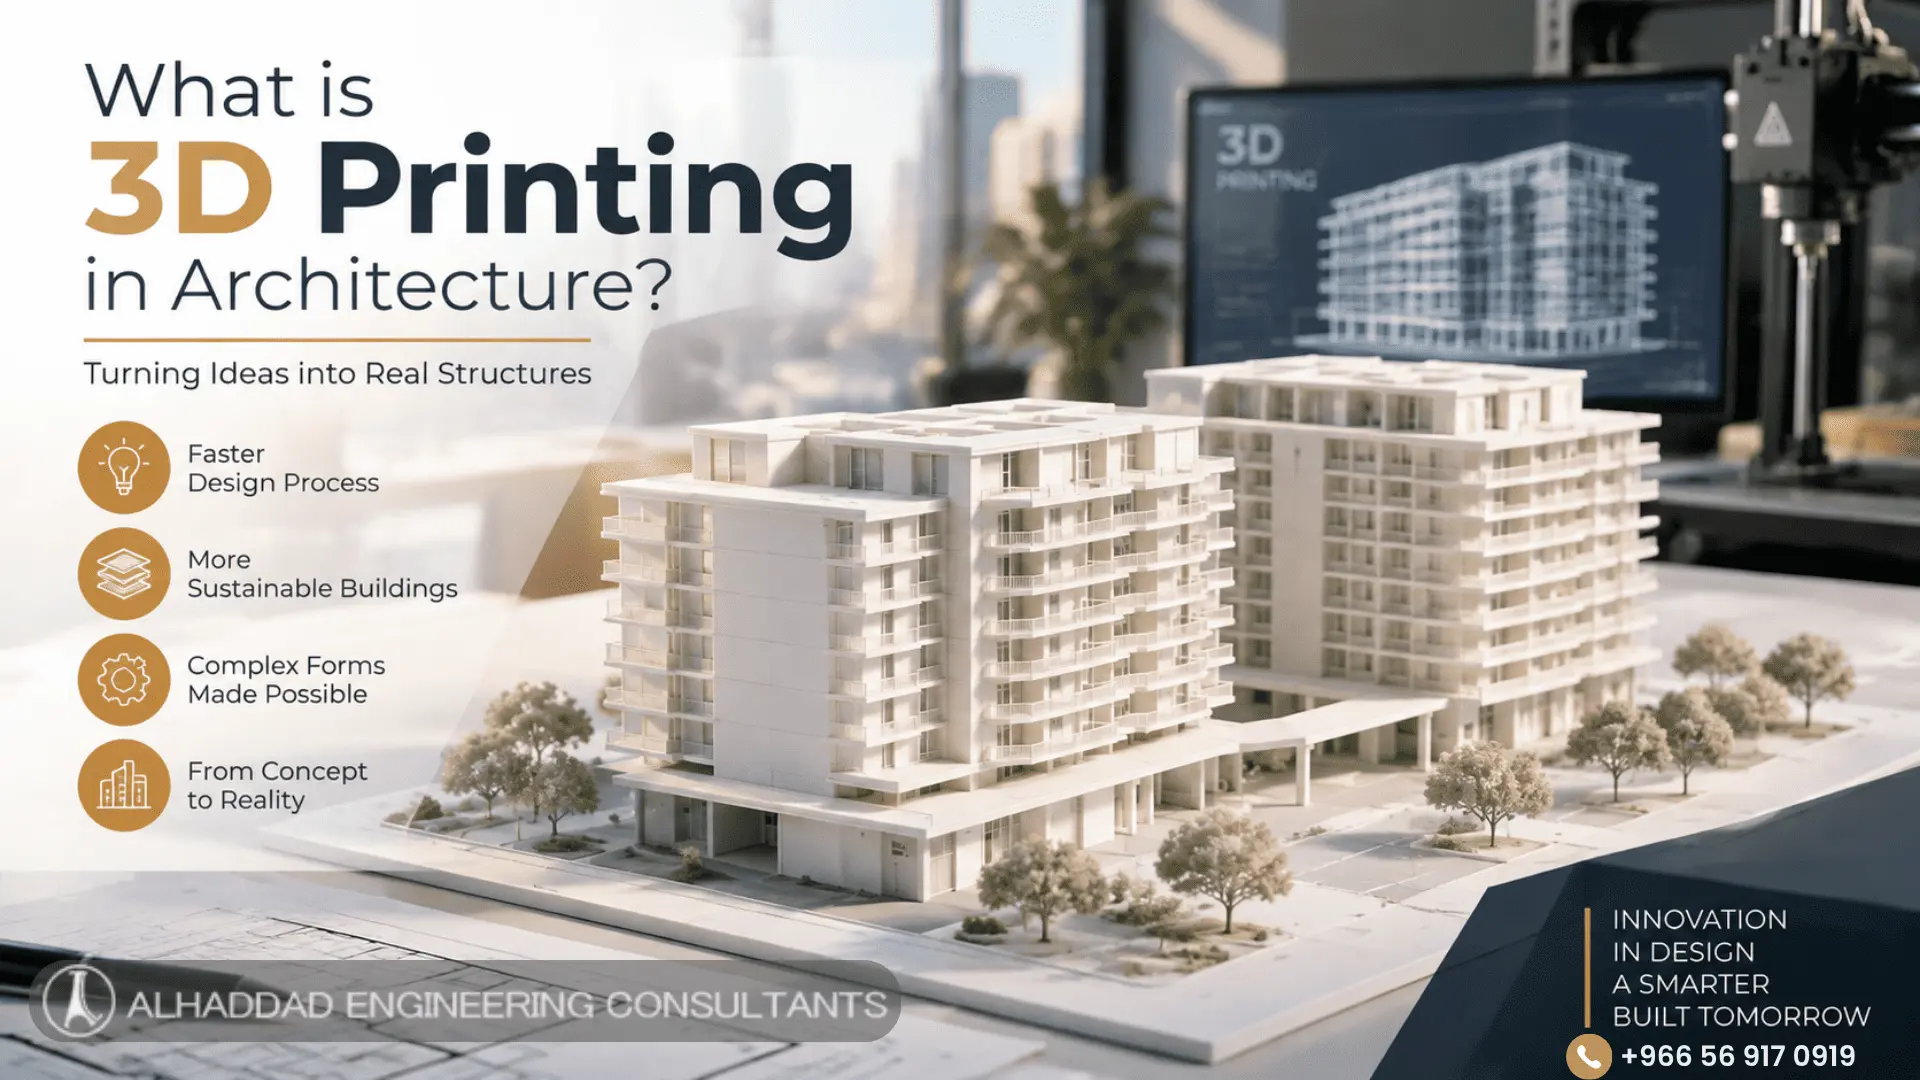 What Is 3D Printing in Architecture?
3D printing in architecture refers to the use of additive manufacturing technology to produce architectural models, components, prototypes, and construction elements from digital designs.
The term “additive manufacturing” means that material is added gradually instead of being removed from a larger block. A traditional manufacturing process may involve cutting wood, stone, or metal until the desired shape is achieved. In 3D printing, the object is created by depositing, curing, melting, or binding material layer by layer.
The general process includes:
- Creating a digital 3D model
- Preparing the model for printing
- Dividing the model into thin horizontal layers
- Sending the instructions to a 3D printer
- Printing each layer sequentially
- Removing supports or excess material
- Finishing, assembling, or painting the printed object
Architects can use 3D printing at different scales. A small printed model may represent an entire building or city block. A larger printer may create a façade panel, wall section, column, landscape element, or interior feature.
The technology can be used during the early conceptual stage, when architects are testing massing and form, or during later stages, when details, materials, and construction techniques must be evaluated.
How 3D Printing Works in Architectural Projects
The first step is usually the creation of a digital model using architectural design software. The model may be developed with CAD software, BIM platforms, or specialized three-dimensional modeling programs.
The digital model must be prepared carefully before printing. It should have a suitable scale, closed surfaces, sufficient wall thickness, and correctly aligned geometry. If the model contains gaps, overlapping surfaces, or extremely thin elements, the printer may not interpret it correctly.
After preparation, the model is imported into slicing software. The slicer converts the three-dimensional object into hundreds or thousands of horizontal layers. It also defines:
- Layer height
- Printing speed
- Infill percentage
- Support structures
- Material temperature
- Wall thickness
- Travel paths
- Bed adhesion
- Printing orientation
The sliced file is then sent to the printer. The printer follows the instructions and deposits material according to the geometry of each layer.
After printing, the object may require post-processing. This may include removing support structures, sanding surfaces, curing resin, applying filler, painting, or assembling multiple pieces.
The quality of the final model depends on the printer, material, design preparation, layer height, scale, orientation, and finishing process.
 Types of 3D Printing Used in Architecture
Different printing technologies are suitable for different architectural purposes. The best method depends on the required scale, detail, strength, finish, budget, and production time.
Fused Deposition Modeling
Fused Deposition Modeling, commonly known as FDM, is one of the most accessible forms of 3D printing. It works by melting a plastic filament and depositing it layer by layer through a heated nozzle.
FDM printers are popular for:
- Conceptual architectural models
- Massing studies
- Site models
- Interior prototypes
- Simple construction components
- Educational projects
Materials often include PLA, ABS, PETG, and other thermoplastics. FDM is relatively affordable, but visible layer lines may appear on the finished surface. Higher resolution and careful finishing can improve the appearance.
Stereolithography
Stereolithography, or SLA, uses liquid resin that is cured with light. It produces highly detailed models with smooth surfaces and sharp features.
SLA is useful for:
- Detailed façade models
- Small architectural components
- Decorative elements
- Furniture prototypes
- Complex geometries
- High-quality presentation models
Resin printing can capture details that may be difficult to achieve with standard filament printers. However, printed parts can be more fragile, and the resin requires careful handling and post-processing.
Selective Laser Sintering
Selective Laser Sintering, or SLS, uses a laser to fuse powdered material layer by layer. One advantage is that the powder can support complex shapes, reducing the need for separate support structures.
SLS is suitable for:
- Functional prototypes
- Complex components
- Detailed structural studies
- Mechanical connections
- Repeated architectural elements
This method can be more expensive than basic FDM or resin printing, but it offers design flexibility and strong parts.
Large-Scale Concrete 3D Printing
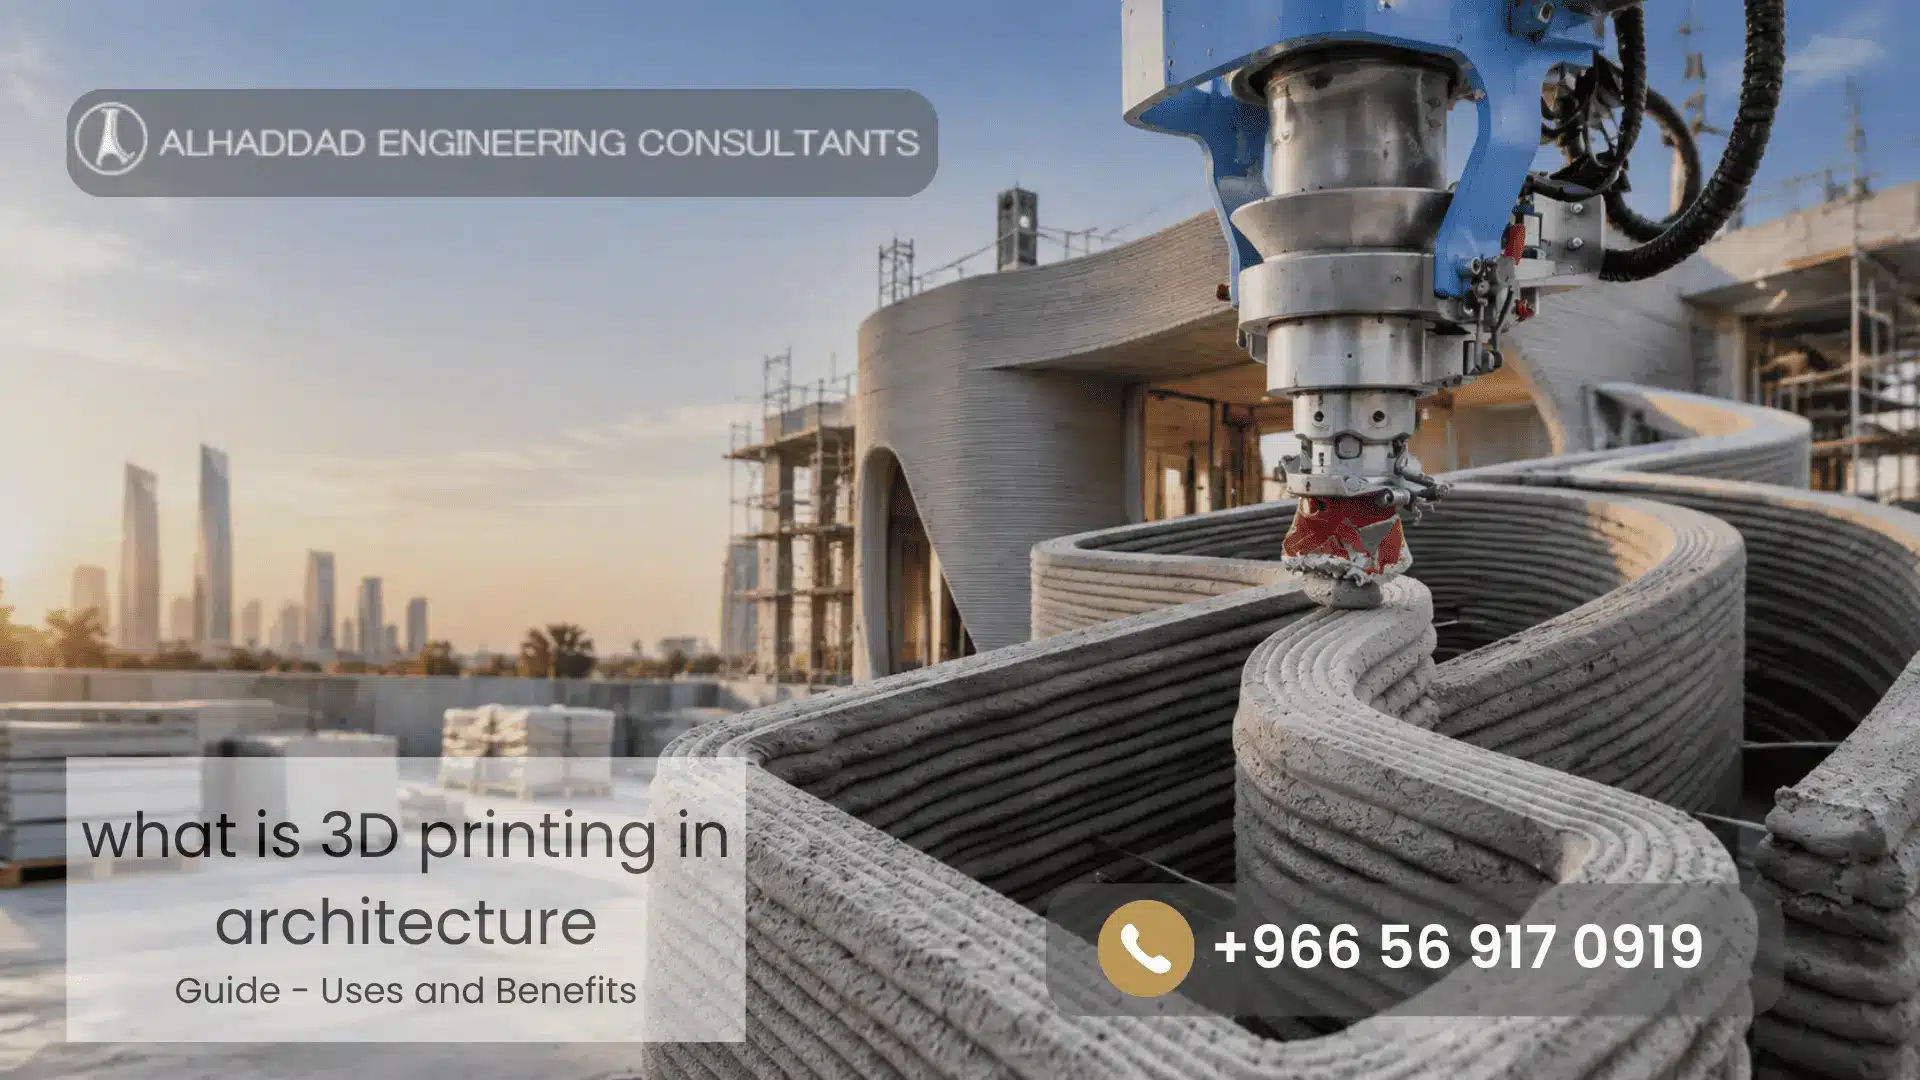
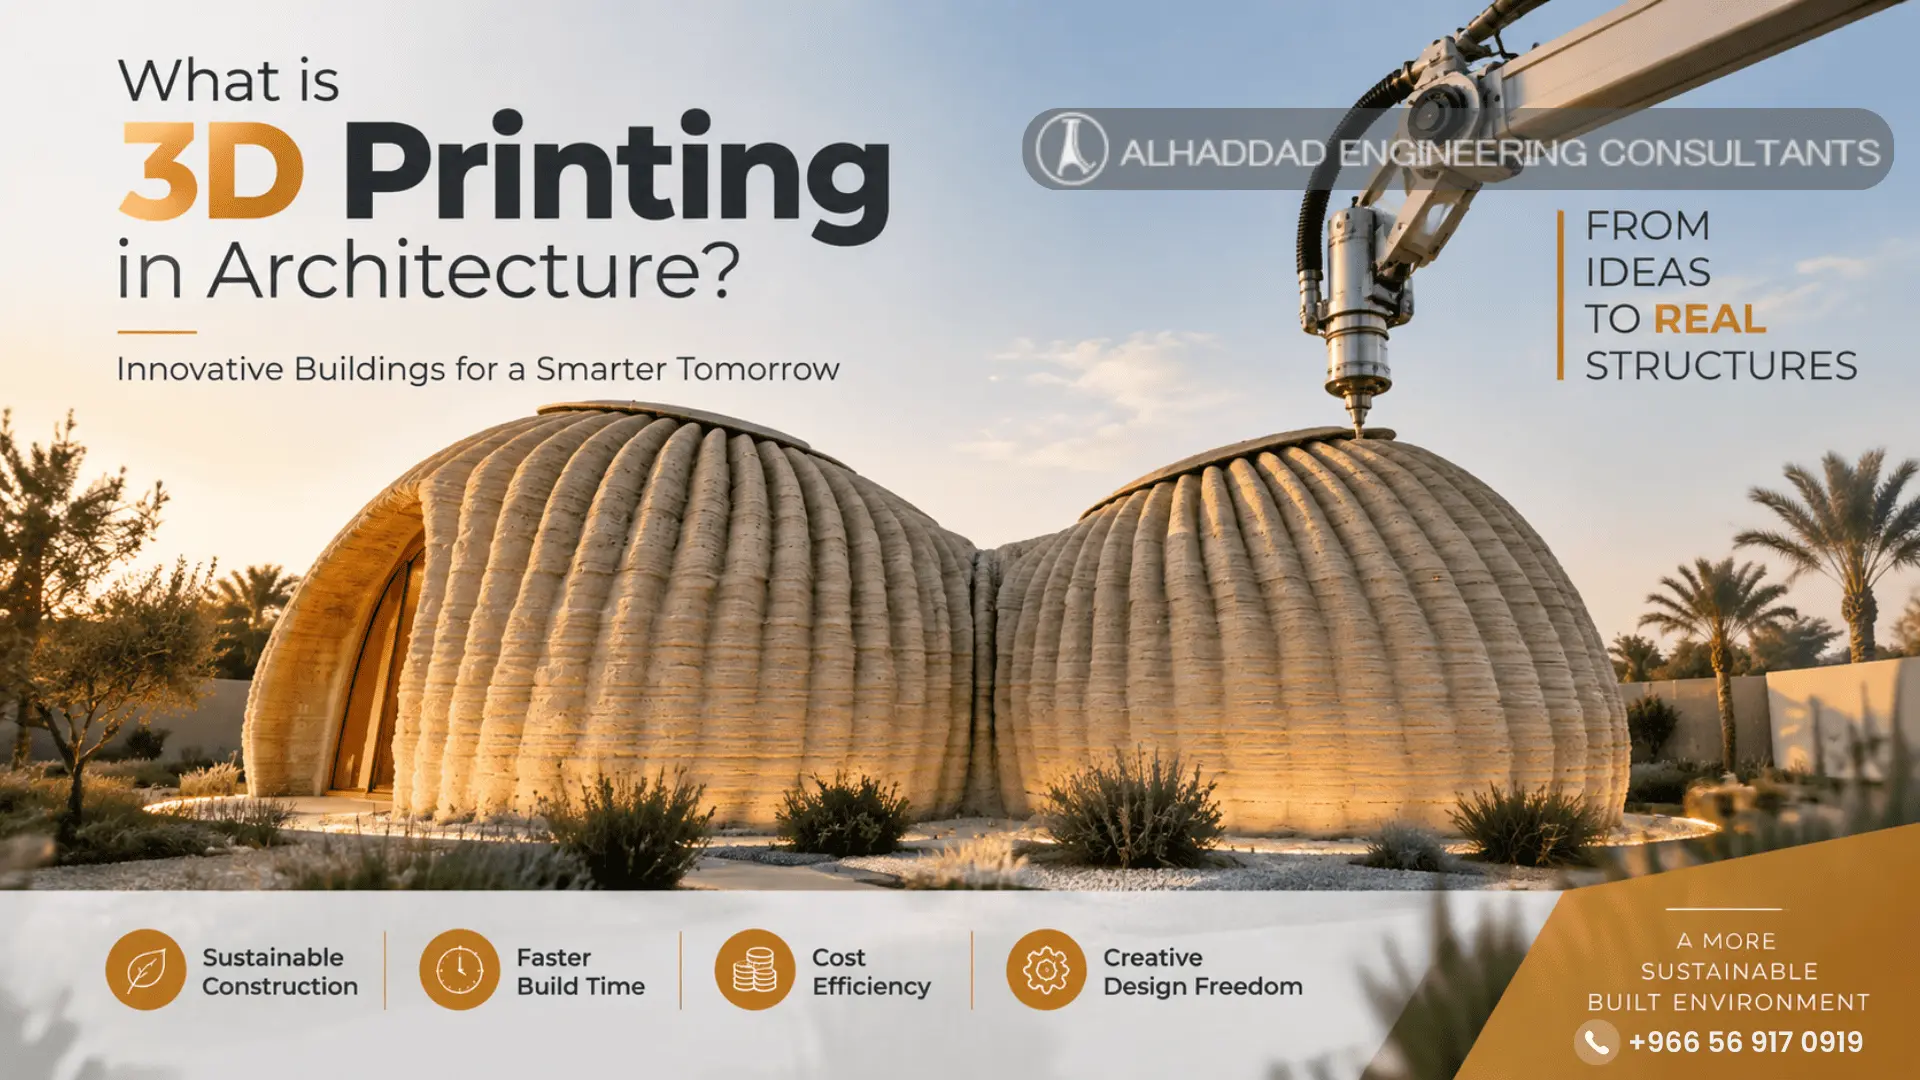
Concrete 3D printing uses a robotic system or gantry printer to deposit cement-based material in layers. It has attracted significant attention because it may be used to create walls, structural forms, landscape elements, and complete small-scale buildings.
Large-scale concrete printing may reduce the need for traditional formwork and allow architects to create curved or customized walls. It also introduces challenges related to reinforcement, material consistency, structural performance, weather, codes, and construction site conditions.
Metal 3D Printing
Metal 3D printing is used for specialized architectural details, structural connectors, façade components, and experimental construction systems. It can create complex forms that are difficult to manufacture using traditional methods.
Because the equipment and materials are expensive, metal printing is generally reserved for projects where geometric complexity, performance, or customization justifies the investment.
3D Printed Architectural Models
3D printed architectural models are among the most common applications of this technology. A physical model allows architects, clients, engineers, and consultants to understand a design more easily than they may through drawings or digital screens alone.
A printed model can communicate:
- Building massing
- Overall proportions
- Relationship between buildings
- Site context
- Roof forms
- Courtyards
- Openings
- Circulation
- Landscape features
- Façade rhythm
- Interior organization
Architectural models can be printed at different scales. A conceptual massing model may use a simple form and a small scale, while a presentation model may include detailed windows, landscaping, furniture, and façade elements.
One benefit of 3D printed architectural models is consistency. Once the digital model is prepared, it can be printed repeatedly or modified without rebuilding the entire object by hand.
The model can also be separated into components. For example, the roof can be printed separately from the main building so that the interior layout remains visible. A site model may include removable building blocks, roads, trees, and landscape elements.
Benefits of 3D Printed Architectural Models
Faster Production
Traditional models may take several days or weeks, especially when they include complex geometry. 3D printing can reduce production time by automating much of the fabrication process.
Greater Geometric Freedom
Curved walls, irregular façades, folded surfaces, and organic forms can be difficult to create manually. A 3D printer can reproduce these shapes directly from the digital file.
Easy Design Updates
If the design changes, the digital model can be adjusted and reprinted. This is especially valuable during concept development, when several options may need to be compared.
Improved Communication
Clients who are not familiar with technical drawings can understand a physical model more easily. A model can make scale, proportions, entrances, and spatial relationships more understandable.
Reduced Material Waste
Because the object is built only where material is needed, 3D printing may reduce waste compared with subtractive manufacturing. The amount of waste depends on the technology, supports, failed prints, and material type.
Better Collaboration
A physical model can be used during meetings between architects, engineers, contractors, developers, and clients. It provides a shared reference for discussing design issues.
Prototyping in Architecture
Prototyping in architecture is the process of creating a small-scale or partial version of a design to test its performance, appearance, assembly, or construction method.
A prototype is not necessarily a final product. It is a tool for learning. Architects can use prototypes to investigate questions such as:
- Does the façade pattern create the intended shadow?
- Can the components be assembled efficiently?
- Is the connection strong enough?
- Does the material produce the desired texture?
- How much daylight enters the space?
- Can a curved element be manufactured?
- Does the proposed construction sequence work?
- Is the design comfortable and practical?
3D printing is particularly effective for prototyping because it allows several versions to be created quickly. A design team can print a façade module, test it, make adjustments, and produce another version.
This process reduces the risk of discovering problems after construction has already begun. It also supports experimentation because the cost of testing a digital idea may be lower than producing a full-scale traditional prototype.
 Construction 3D Printing Benefits
Construction 3D printing benefits extend beyond architectural models. Large-scale printing may influence the way walls, structures, and building components are designed and constructed.
One potential benefit is reduced formwork. Conventional concrete construction often requires molds or temporary structures to shape walls and slabs. A 3D printer can deposit material according to a programmed path, reducing the need for certain forms.
Another benefit is geometric freedom. Printers can create curved walls, layered surfaces, integrated cavities, and customized shapes without the same level of manual formwork required by conventional methods.
Other potential advantages include:
- Faster production of selected components
- Reduced material waste
- Greater customization
- Lower dependence on repetitive manual labor
- Improved repeatability
- Easier production of complex forms
- Potential reduction in construction-site waste
- Integration of functional cavities
- Automated fabrication
- Digital tracking of production
However, construction 3D printing is not a complete replacement for every traditional construction method. Buildings still require foundations, reinforcement, waterproofing, electrical systems, plumbing, doors, windows, finishes, inspections, and many other components.
The technology is most effective when integrated into a complete construction strategy rather than treated as an isolated solution.
Architectural Applications of 3D Printing
Concept Development
Architects can print early massing models to evaluate the relationship between solids, voids, courtyards, entrances, and circulation routes. Several design options can be compared side by side.
Façade Design
3D printing can help test façade modules, shading devices, screens, louvers, and decorative patterns. A model can show how the façade responds to sunlight and how shadows change throughout the day.
Interior Design
Furniture, lighting fixtures, partitions, wall panels, decorative objects, and custom fittings can be prototyped using 3D printing. Designers can study proportions and material combinations before fabrication.
Urban Planning
A 3D printed city model can show roads, buildings, parks, public spaces, and development density. It can support discussions about massing, skyline impact, transportation, and public realm design.
Landscape Architecture
Topography, retaining walls, water features, planting zones, and site levels can be represented through printed terrain models.
Structural Research
Printed models can help explain structural concepts and test connections. Although a small model cannot automatically predict real structural performance, it can support conceptual study and communication.
Heritage Documentation
Three-dimensional scanning and printing can reproduce architectural details, ornaments, fragments, and historic elements for documentation, education, restoration research, or museum display.
 Advantages for Architects and Clients
3D printing improves the design process by connecting digital information with physical experience. Digital models are powerful, but a physical object reveals characteristics that may not be immediately obvious on a screen.
A model can expose:
- Awkward proportions
- Poor visual balance
- Hidden access problems
- Unclear transitions
- Excessive mass
- Weak focal points
- Conflicts between elements
- Unwanted shadows
- Inconsistent façade rhythm
For clients, a physical model provides greater confidence before construction begins. It allows them to ask more informed questions and understand the project’s overall form.
For architects, the technology supports a more iterative process. Instead of waiting until the final design to produce a model, they can print rough studies early and use them to guide decisions.
Limitations of 3D Printing in Architecture
Although 3D printing offers many advantages, it also has limitations.
Scale Restrictions
Most desktop printers have limited build volumes. Large models must be divided into sections and assembled, which may create visible joints or alignment problems.
Material Limitations
Not every construction material can be printed easily. The material must behave correctly during deposition, curing, cooling, or bonding.
Surface Finish
Some printing methods leave visible layer lines. High-quality finishing may require sanding, coating, painting, or additional fabrication.
Structural Uncertainty
A printed scale model does not automatically reflect the behavior of a full-scale building. Structural design must still rely on engineering calculations, testing, standards, and approved construction methods.
Equipment Costs
Industrial printers, specialized materials, software, maintenance, and trained operators may require significant investment.
File Preparation
A poor digital model can produce a poor physical result. Design files must be clean, watertight, correctly scaled, and suitable for the selected printer.
Post-Processing
Printed objects may need support removal, cleaning, curing, sanding, assembly, and painting. These steps can add time and labor.
Regulations and Approval
The use of 3D printed building components may require approval, testing, documentation, and compliance with applicable building requirements.
3D Printing and Sustainable Architecture
Sustainability is an important reason why architects and construction researchers are exploring 3D printing. The technology may reduce waste by depositing material only where required. It may also reduce transportation when components can be produced near the construction site.
Digital fabrication can support local production and reduce the need to ship customized elements over long distances. It may also allow architects to optimize structures and use less material without sacrificing functionality.
However, 3D printing is not automatically sustainable. Its environmental performance depends on:
- Type of material
- Energy used by the printer
- Transportation
- Failed prints
- Recycling options
- Durability
- Maintenance
- End-of-life disposal
- Scale of production
A responsible design approach should evaluate the complete life cycle of the printed object. A material that creates little waste during printing may still have a high environmental impact if it is difficult to recycle or has a short service life.
The Role of Digital Modeling
Digital modeling is the foundation of architectural 3D printing. The printer can only reproduce the information contained in the digital file, so model quality is essential.
Architects should consider printing requirements during the modeling stage. Extremely thin walls, unsupported overhangs, tiny openings, and complex intersections may need to be adjusted.
BIM models can provide useful information about building components, materials, dimensions, and relationships. However, BIM files may contain more information than is necessary for printing. The model often needs to be simplified or exported into a suitable format.
Common file formats include:
- STL
- OBJ
- 3MF
- STEP
- DWG-based exports
- Specialized fabrication formats
The appropriate format depends on the printer and software. Before production, the design should be checked for errors and tested at the intended scale.
3D Printing in Architectural Education
Architecture schools use 3D printing to teach design thinking, fabrication, material behavior, and digital workflows. Students can move from an abstract idea to a physical object and learn how design decisions affect production.
Students may print:
- Conceptual forms
- Structural experiments
- Housing prototypes
- Parametric façades
- Furniture concepts
- Urban models
- Site studies
- Environmental devices
The process teaches students that digital geometry must be connected to material reality. A form that looks attractive on a screen may be difficult to print, assemble, finish, or use.
3D printing also encourages experimentation. Students can test multiple variations instead of committing to one handmade model. This supports a more analytical and iterative design process.
How Engineering Consultants Support 3D Printing Projects
Although 3D printing can simplify fabrication, successful architectural projects still require professional coordination. Structural performance, construction sequencing, materials, services, safety, cost, and compliance must be considered together.
Engineering consultants can help review whether a printed component is appropriate for the project and whether it can be integrated with traditional construction systems. They may also support design coordination, technical documentation, site supervision, quality review, and contractor communication.
For architectural and construction projects that require planning, technical coordination, engineering review, and site follow-up, you can contact Al Haddad Engineering Consultants. The company supports residential, commercial, and private projects through engineering construction services, design coordination, technical supervision, quality control, and project management. For inquiries, call +966138345032.
This type of professional support is especially valuable when 3D printed elements interact with foundations, structural systems, mechanical services, electrical installations, or conventional building materials.
Future Trends in 3D Printing and Architecture
The future of architectural 3D printing is likely to involve greater integration between artificial intelligence, parametric design, robotics, scanning, and building information modeling.
Artificial intelligence may help generate design options based on environmental, structural, and spatial requirements. Parametric tools can create customized components that respond to sunlight, airflow, structural forces, or user needs.
Robotic arms may provide more flexibility than fixed gantry printers. They can move around complex objects and produce elements with varying orientations.
Construction sites may also use mobile printers to produce selected elements closer to where they are needed. This could reduce transportation requirements and allow more project-specific customization.
Another important trend is the integration of systems into printed components. Future printed walls or panels may include channels for electrical wiring, plumbing, insulation, sensors, or ventilation. This could reduce the number of separate construction steps, although technical standards and approval processes will remain essential.
How to Start a 3D Printing Project
A successful project should begin with a clear purpose. Decide whether the goal is presentation, design testing, fabrication, education, or construction.
Next, define the required scale, level of detail, materials, deadline, and budget. A basic massing model may be completed quickly with an affordable printer, while a detailed façade prototype may require industrial equipment and professional finishing.
The project team should then:
- Prepare a clean digital model
- Select the printing technology
- Choose the material
- Confirm the model scale
- Test a small section if necessary
- Prepare the file for slicing
- Review support requirements
- Print the model or component
- Complete post-processing
- Evaluate the result
- Modify the design if required
- Produce the final version
Documentation should be maintained throughout the process. Record the printer settings, material type, scale, orientation, finishing method, and any problems encountered. This information is valuable when a component needs to be reproduced or improved.
FAQ 3D printing in architecture
What is 3D printing in architecture used for?
It is used to create architectural models, prototypes, façade studies, interior components, urban planning models, construction elements, and experimental building systems.
Are 3D printed architectural models accurate?
They can be highly accurate when the digital model, scale, printer settings, and finishing process are properly controlled. Accuracy also depends on the printer’s resolution and material behavior.
What are 3D printed architectural models made from?
They may be made from PLA, ABS, PETG, resin, nylon, powder-based materials, concrete mixtures, metal, or other specialized materials.
Can 3D printing replace traditional construction?
It can support and change some construction processes, but it does not replace every traditional method. Foundations, services, reinforcement, finishes, windows, inspections, and many other elements may still require conventional techniques.
What are the main construction 3D printing benefits?
Potential benefits include reduced formwork, material efficiency, design freedom, faster production of selected components, customization, automation, and reduced waste.
Why is prototyping in architecture important?
Prototyping allows architects to test appearance, proportions, material behavior, assembly, daylight, shadows, and construction details before committing to final production.
Is 3D printing environmentally friendly?
It can reduce certain types of waste and support local production, but its environmental impact depends on the material, energy consumption, transportation, durability, recycling, and complete project life cycle.
Do printed models replace architectural drawings?
No. Models complement drawings, specifications, digital models, and engineering documents. They improve communication but do not replace technical documentation.
Conclusion about 3D printing in architecture
Understanding what is 3D printing in architecture means looking beyond the printer itself. The technology represents a new connection between digital design, physical experimentation, and construction. It allows architects to create complex forms, test ideas quickly, communicate designs clearly, and explore more customized ways of producing architectural components.
From 3D printed architectural models to large-scale concrete walls, the applications of additive manufacturing continue to expand. The technology supports prototyping in architecture, improves collaboration, and may offer important construction 3D printing benefits when integrated with proper engineering, material selection, and project planning.
However, successful use requires more than a digital file and a printer. Architectural teams must consider scale, structural behavior, materials, finishing, regulations, maintenance, cost, and coordination with other building systems.
As digital fabrication becomes more accessible, 3D printing will likely become an increasingly important part of architectural education, design development, engineering coordination, and construction research. Its greatest value lies in helping professionals test, improve, and communicate ideas before they become permanent parts of the built environment.