

Choosing the right architectural style is one of the most important decisions when planning a new villa. The architectural style affects the building’s appearance, floor plan, relationship with the surrounding site, material selection, natural lighting, privacy, maintenance requirements, and long-term value.
A villa is more than a collection of rooms. It is a complete living environment that should reflect the owner’s lifestyle while responding to the climate, site conditions, family needs, budget, and local building requirements. A successful design combines visual identity with practical performance. It should look attractive from the outside, feel comfortable inside, and remain functional as the family’s needs change.
There are many Villa Architectural Styles to choose from, including modern, contemporary, classical, Mediterranean, minimalist, industrial, and Italianate designs. Each style has its own visual language, proportions, materials, roof forms, windows, entrances, and decorative elements. However, selecting a style should not be based on appearance alone. A design that looks impressive in a picture may not be suitable for the local climate, plot dimensions, privacy expectations, or daily routines.
This guide explains the most popular Types of Villa Architecture, presents practical Modern Villa Design Ideas, explores Luxury Villa Design Ideas, and offers a clear method for understanding How to Choose a Villa Design that suits your property and lifestyle.
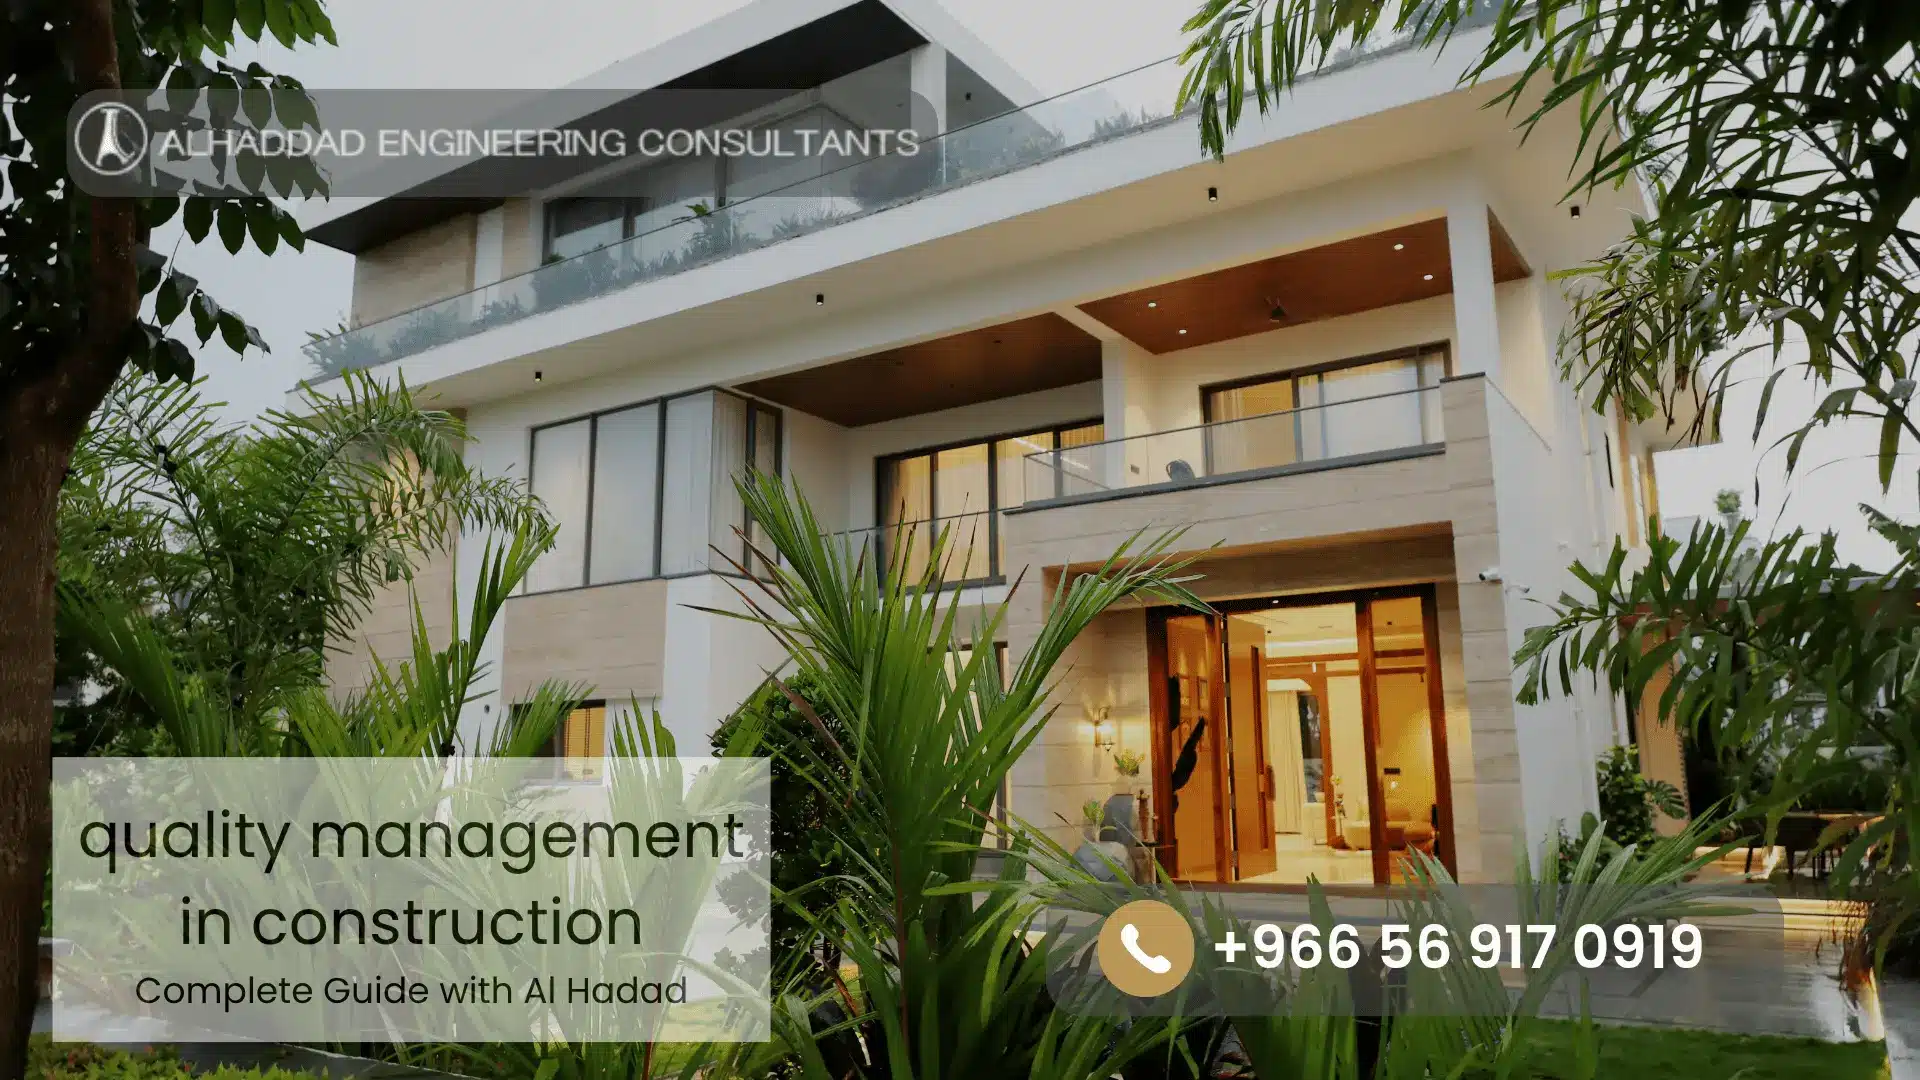 What Defines a Villa Architectural Style?
A villa’s architectural style is created by several design elements working together. These elements give the building its character and distinguish one design approach from another.
Important elements include:
- Overall building proportions
- Roof design
- Window shape and placement
- Entrance treatment
- Exterior materials
- Façade composition
- Balconies and terraces
- Columns and arches
- Landscape integration
- Interior-exterior connection
- Color palette
- Decorative details
For example, a modern villa may use clean horizontal and vertical lines, large glazed openings, concrete, stone, metal, and simple geometric volumes. A classical villa may rely on symmetry, columns, decorative cornices, arches, and balanced façades.
The same plot can accommodate several different architectural styles. The best choice depends on how the design responds to the site and the people who will use the home.
A successful villa design should answer practical questions such as:
- How many people will live in the villa?
- Does the family need separate guest areas?
- How much privacy is required?
- Should the living spaces open toward a garden or courtyard?
- Is natural light important in every room?
- Will the villa include an elevator?
- Is there a swimming pool or outdoor kitchen?
- How much maintenance can the owner manage?
- Should the design support future extensions?
- What is the construction budget?
These questions are often more important than choosing a style based only on a façade image.
Why Architectural Style Matters
Architectural style creates consistency throughout the project. When the exterior, interior, landscape, lighting, and materials follow a clear design direction, the villa feels more intentional and visually balanced.
Style also influences construction decisions. A classical villa may require more decorative elements and specialized finishing work. A minimalist villa may appear simple, but its clean appearance depends on precise detailing, accurate alignment, concealed drainage, high-quality finishes, and careful coordination between architectural and engineering disciplines.
The style also affects maintenance. Complex façades, multiple materials, decorative moldings, and exposed elements may require more cleaning and repair. A simpler design may reduce maintenance, although it still requires careful detailing to prevent water penetration, cracking, heat gain, and finish deterioration.
In hot climates, style should be adapted to environmental conditions. Large windows can provide attractive views and daylight, but they may also increase heat gain if they are not properly oriented, shaded, glazed, and integrated with the mechanical design.
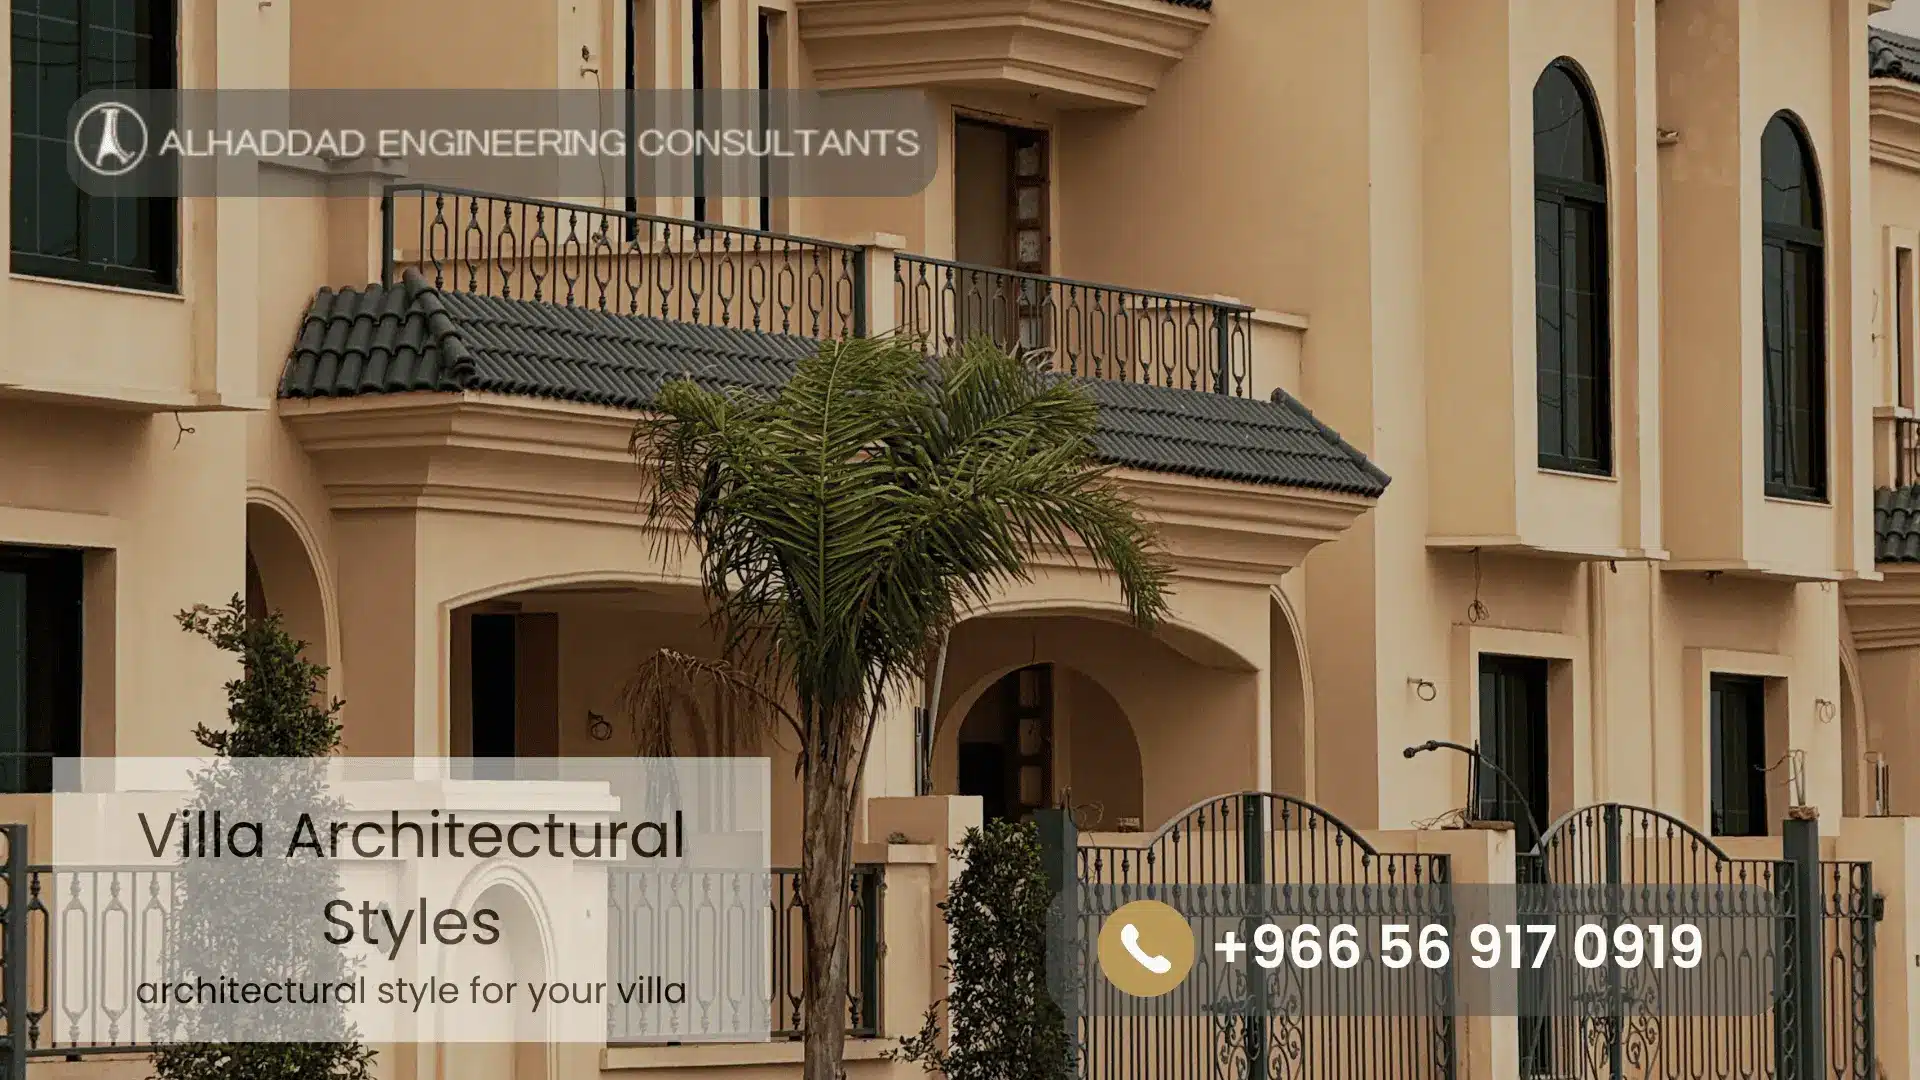 Popular Types of Villa Architecture
There is no single style that works for every property. The following are some of the most popular Types of Villa Architecture used in contemporary residential design.
Modern Villa Architecture
Modern villas are characterized by simplicity, geometric forms, open layouts, and a limited number of carefully selected materials. Their façades often combine smooth plaster, natural stone, glass, wood-effect finishes, aluminum, and architectural concrete.
Typical features include:
- Flat or low-slope roofs
- Large windows
- Open-plan living spaces
- Strong horizontal and vertical lines
- Minimal ornamentation
- Integrated outdoor areas
- Neutral colors
- Simple geometric masses
Modern villas often focus on functional planning. The façade may be designed around the internal arrangement of rooms rather than decorative symmetry. A private family area may face a garden, while guest spaces and service areas are positioned to improve privacy and circulation.
Modern architecture can be adapted to different plot sizes. On a narrow site, vertical volumes and internal courtyards can improve daylight and ventilation. On a large plot, separate building masses can create shaded walkways, terraces, gardens, and outdoor living zones.
Contemporary Villa Architecture
Contemporary villas share some features with modern designs but are often more flexible and expressive. Contemporary architecture may combine several materials, asymmetrical forms, curved elements, dramatic lighting, and large openings.
A contemporary villa may include:
- Floating roof forms
- Mixed façade materials
- Recessed balconies
- Feature walls
- Curved staircases
- Sculptural entrances
- Layered lighting
- Indoor-outdoor spaces
Contemporary design changes over time because it responds to current technology, materials, and lifestyle preferences. It can combine minimalist interiors with warm natural finishes, or bold external forms with comfortable traditional spaces inside.
Classical Villa Architecture
Classical villas are based on balance, proportion, symmetry, and decorative detail. They often feature columns, arches, pediments, cornices, moldings, stone cladding, and formal entrances.
Classical villas may be suitable for owners who prefer:
- Formal façades
- Traditional proportions
- Decorative details
- Symmetrical layouts
- Grand entrances
- Large reception rooms
- Timeless visual character
A classical villa should be designed carefully to avoid excessive ornamentation. Architectural details must be coordinated with structural systems, drainage, windows, insulation, and maintenance access. Decorative features that are not properly detailed can create water traps, cracking, and difficult maintenance areas.
Mediterranean Villa Architecture
Mediterranean villas are inspired by homes found in coastal regions of Southern Europe and the Mediterranean. They commonly use stucco walls, terracotta tones, arches, shaded patios, tiled roofs, balconies, and textured finishes.
Common elements include:
- Warm exterior colors
- Arched openings
- Terracotta or clay roof tiles
- Courtyards
- Covered terraces
- Wrought-iron details
- Natural stone
- Shaded outdoor spaces
This style can work well in warm climates when adapted to local environmental requirements. Shading, insulation, ventilation, and material durability should be considered during the design stage.
Minimalist Villa Architecture
Minimalist villas focus on essential forms, visual calm, and the removal of unnecessary decoration. The style may use a restrained color palette, concealed storage, clean surfaces, and carefully controlled openings.
Minimalism does not mean that the design is incomplete. In fact, simple spaces often require greater precision. Every joint, edge, shadow gap, door frame, lighting detail, and material transition becomes visible.
A minimalist villa may include:
- Simple rectangular forms
- Neutral finishes
- Integrated storage
- Limited material variety
- Hidden services
- Clean lines
- Carefully framed views
This style is suitable for owners who prefer uncluttered interiors and a calm architectural atmosphere.
Industrial Villa Architecture
Industrial-style villas use materials and details associated with warehouses, workshops, and contemporary urban spaces. These may include exposed concrete, steel, brick, black metal, large windows, and visible structural or mechanical elements.
Industrial architecture can be adapted for residential use by adding warm wood, soft textiles, natural lighting, and comfortable furniture. The design should balance visual character with thermal comfort and acoustic performance.
Traditional Regional Villa Architecture
Traditional regional architecture responds to local culture, climate, materials, and patterns of family life. In Saudi Arabia and the wider Gulf region, villa design may include shaded courtyards, private entrances, screened windows, separate guest areas, and climate-responsive outdoor spaces.
A contemporary villa can reinterpret traditional principles without copying historical forms. For example, a modern façade may use vertical screens to improve privacy and reduce solar exposure, while an internal courtyard provides natural light and a protected outdoor area.
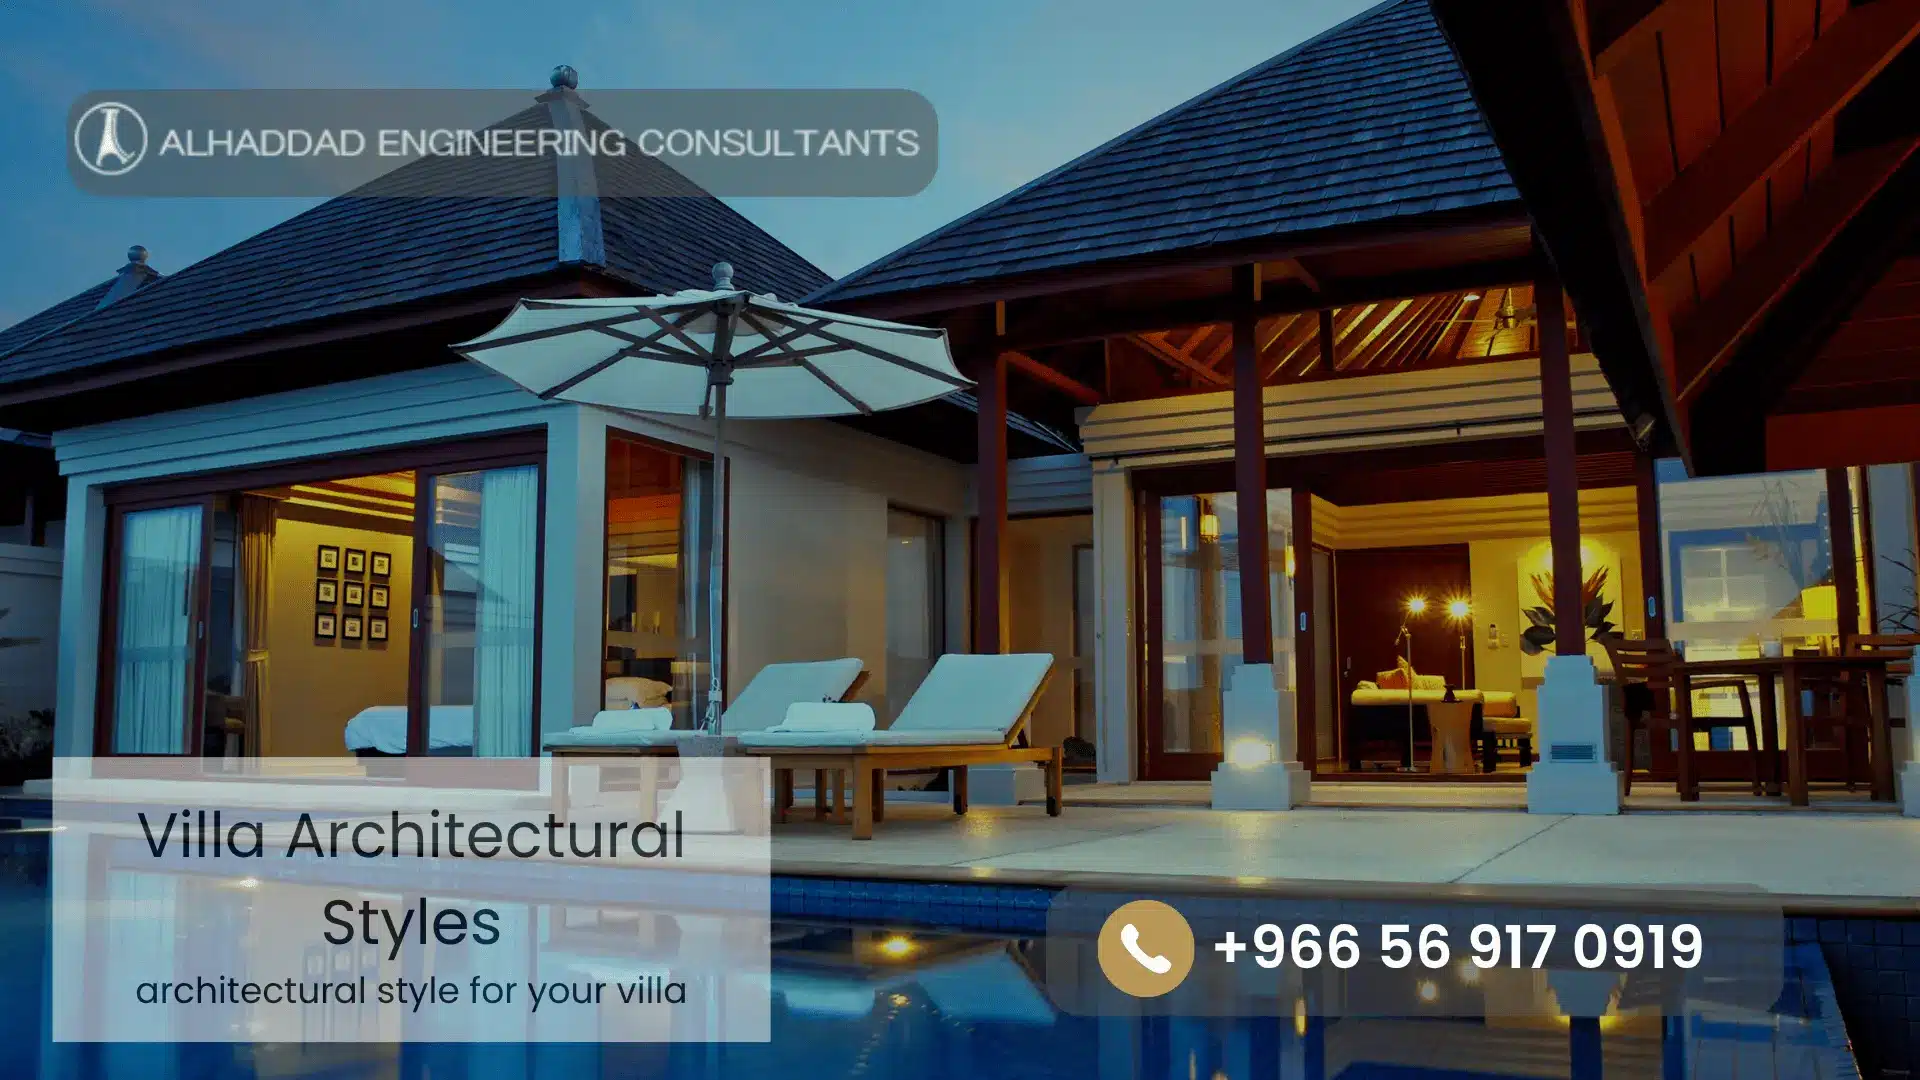 The Italianate Villa
The italianate villa is inspired by the villas and country houses of nineteenth-century Italy. This architectural style is recognized by its elegant proportions, decorative façades, tall windows, balconies, columns, brackets, and sometimes a low-pitched or hipped roof.
Common Italianate features include:
- Tall, narrow windows
- Arched or heavily framed openings
- Decorative cornices
- Projecting balconies
- Ornamental brackets
- Symmetrical façades
- Stone or stucco finishes
- Formal landscaping
- Strong entrance composition
An italianate villa can create a sophisticated and prestigious appearance. However, it should be adapted rather than copied without consideration of local climate and construction practices.
For example, large windows may need external shading, high-performance glazing, and carefully designed overhangs. Decorative projections should be detailed to prevent water accumulation. Balconies require proper waterproofing, drainage, and thermal detailing.
An Italianate-inspired villa does not need to include every decorative feature. A simplified interpretation may combine classical proportions with modern planning, efficient services, and contemporary comfort.
Modern Villa Design Ideas
Modern Villa Design Ideas often focus on combining visual simplicity with practical comfort. The following concepts can help create a contemporary home without sacrificing privacy or functionality.
Use Layered Building Masses
Instead of designing one large block, the villa can be divided into several volumes. Different masses can define the entrance, living areas, bedrooms, and service spaces.
Layered forms can:
- Create shaded areas
- Add depth to the façade
- Improve privacy
- Define outdoor zones
- Reduce the visual scale of the building
Create a Strong Entrance
The entrance is one of the most important elements of a villa. It should be easy to identify, protected from weather, and connected logically to the internal circulation.
Modern entrance ideas may include:
- A double-height doorway
- A recessed entrance
- Vertical screens
- Stone or wood-effect cladding
- Integrated lighting
- A landscaped approach
- A covered drop-off area
The entrance should also consider pedestrian movement, vehicle access, guest arrival, and service circulation.
Use Courtyards and Light Wells
Courtyards can provide natural light, ventilation, and a private outdoor experience. They are especially useful in dense urban plots where the villa cannot open freely toward every side.
A courtyard may serve as:
- A family garden
- A pool area
- A daylight source
- A visual focus
- A ventilation zone
- A connection between living spaces
The courtyard’s size, planting, shading, drainage, and privacy should be integrated into the architectural design from the beginning.
Integrate Indoor and Outdoor Spaces
Large openings, sliding doors, covered terraces, and shaded patios can create a connection between internal living areas and the garden.
However, indoor-outdoor integration requires technical planning. The design should address:
- Floor level differences
- Water drainage
- Waterproofing
- Solar exposure
- Glazing performance
- Insect control
- Privacy
- Furniture protection
A terrace should not only look attractive in a rendering. It should be comfortable, usable, and easy to maintain.
Add Vertical Privacy Screens
Screens can provide privacy while allowing light and air to enter. They may be made from metal, aluminum, concrete blocks, wood, stone, or patterned panels.
A screen can be used at:
- Bedroom windows
- Staircases
- Balconies
- Roof terraces
- Entrance zones
- Courtyards
- Service areas
The pattern and density should respond to the direction of sunlight and the desired level of privacy.
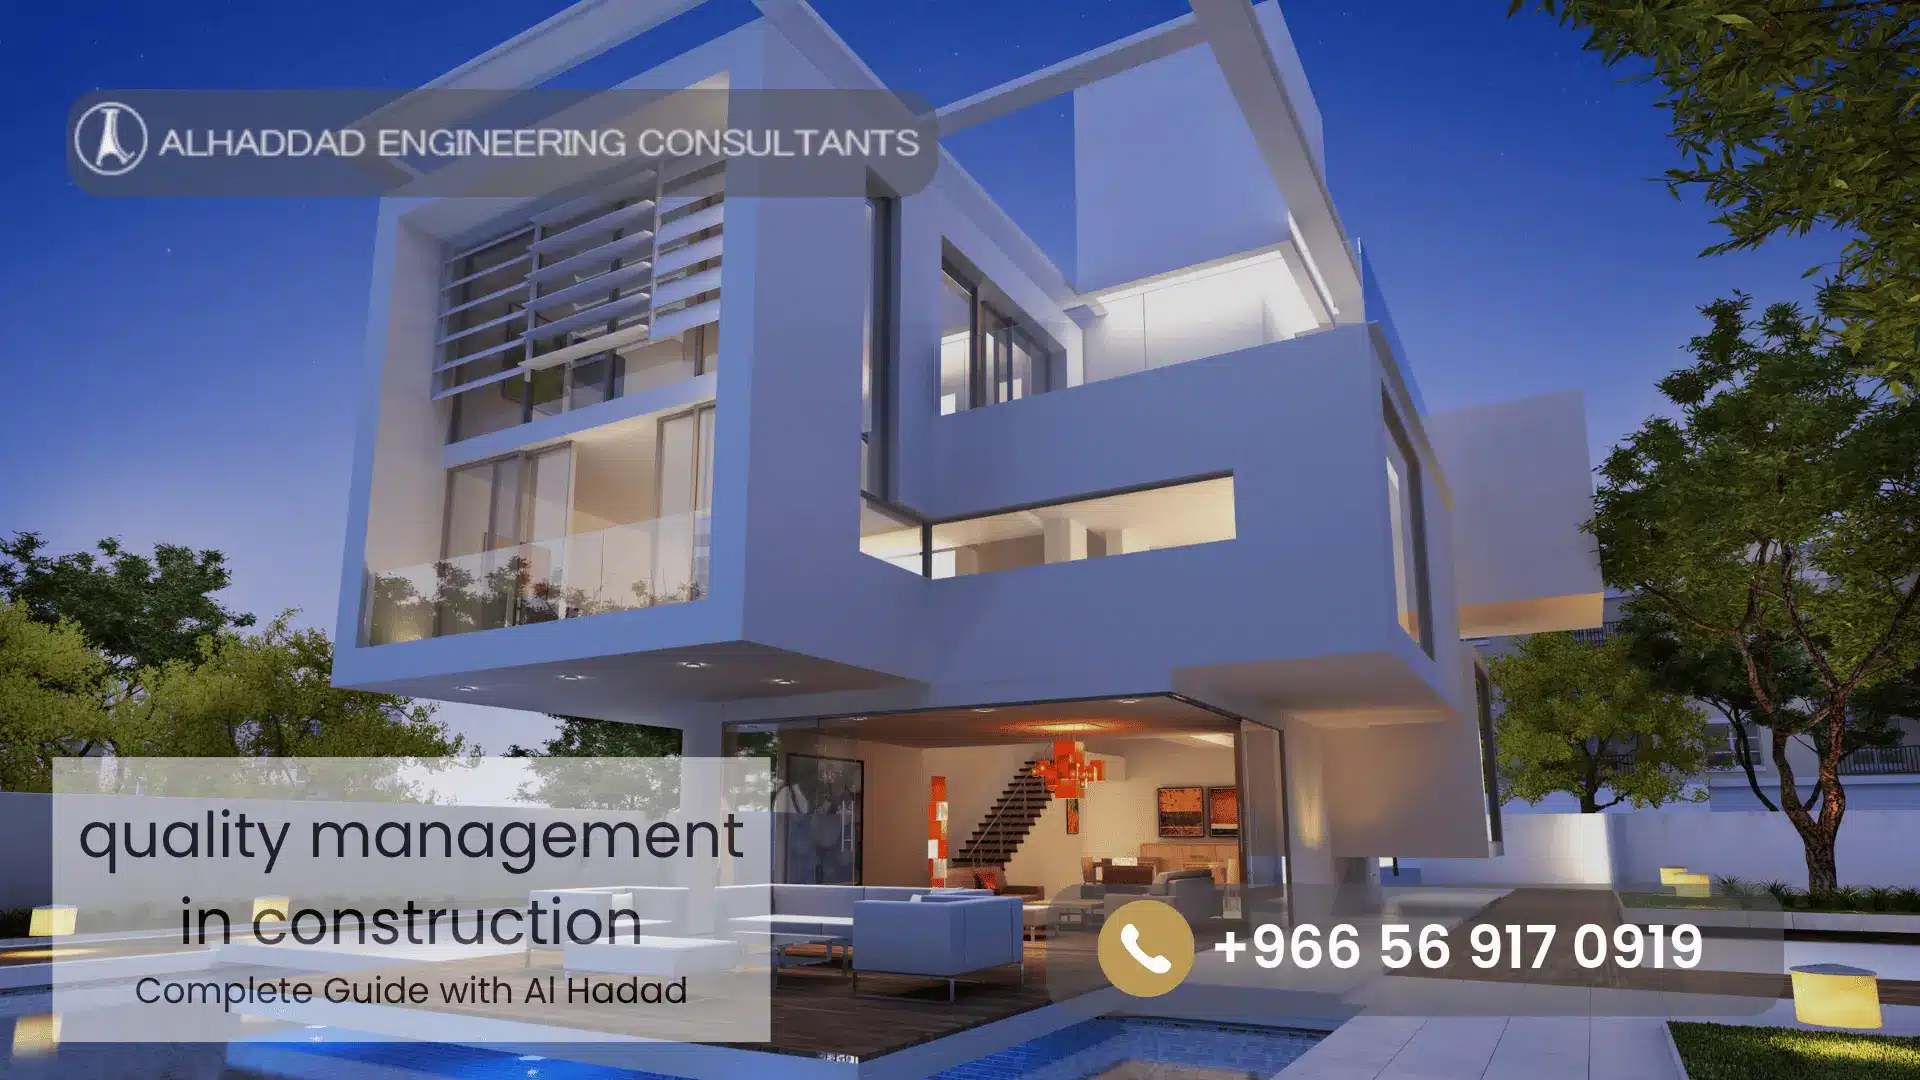 Luxury Villa Design Ideas
Luxury Villa Design Ideas are not limited to expensive materials or large rooms. True luxury is created through comfort, privacy, proportions, convenience, detailing, and the quality of the experience.
Design a Grand but Functional Entrance
A luxurious entrance may include a covered arrival court, landscaped path, water feature, double-height lobby, feature staircase, or carefully framed view.
The entrance should create a sense of arrival without making daily movement difficult. Family entrances, guest entrances, and service access may need to be separated depending on the owner’s lifestyle.
Include Flexible Reception Areas
Many villas require formal reception spaces in addition to family living areas. These rooms should be planned to support privacy and independent access.
Possible arrangements include:
- Separate male and female guest areas
- A formal reception hall
- A dining room near the guest zone
- A private family lounge
- A direct connection to an outdoor seating area
- A discreet service route
The reception area should be comfortable for gatherings while avoiding unnecessary circulation through private parts of the house.
Plan a Dedicated Wellness Area
Luxury villas may include:
- Home gyms
- Saunas
- Steam rooms
- Massage rooms
- Yoga studios
- Indoor pools
- Changing rooms
- Relaxation lounges
These spaces require additional planning for ventilation, humidity control, waterproofing, drainage, equipment access, and maintenance.
Use a Private Master Suite
A well-designed master suite may include:
- A private sitting area
- Separate dressing rooms
- A spacious bathroom
- A private terrace
- Garden views
- Acoustic separation
- Smart lighting
- Layered storage
The master suite should be positioned to provide privacy from guest rooms and service areas.
Create a Roof Terrace
A roof terrace can increase the usable area of a villa and provide an elevated outdoor experience. It may include shaded seating, planting, a barbecue area, a small pool, or a family lounge.
Roof terraces require careful design of:
- Waterproofing
- Thermal insulation
- Drainage
- Parapets
- Privacy screens
- Structural loading
- Outdoor electrical connections
- Maintenance access
Add Smart Home Features
Smart systems can improve comfort, security, lighting control, energy management, and entertainment. They may include:
- Automated lighting
- Motorized curtains
- Climate control
- Security cameras
- Access control
- Irrigation systems
- Audio-visual systems
- Energy monitoring
Technology should be planned early so that wiring, equipment rooms, access points, and maintenance requirements are properly coordinated.
 How to Choose a Villa Design
Understanding How to Choose a Villa Design requires more than selecting a favorite style from a catalog. The design should be evaluated against the site, lifestyle, budget, and long-term objectives.
1. Study the Site
Begin with the plot. Review its dimensions, orientation, access, neighboring buildings, views, levels, utilities, and local restrictions.
Important site questions include:
- Which direction receives the strongest sunlight?
- Where are the main roads?
- Are neighboring properties close?
- Is there a desirable view?
- Where should the main entrance be located?
- Is the plot narrow, deep, corner-based, or irregular?
- Are there existing trees or structures?
- How will vehicles enter and exit?
The site often determines the most effective shape and orientation of the villa.
2. Define the Family’s Lifestyle
The same floor plan will not suit every family. Consider:
- Number of residents
- Age groups
- Guest frequency
- Need for privacy
- Work-from-home requirements
- Number of vehicles
- Future family changes
- Accessibility needs
- Domestic service arrangements
- Outdoor activities
A villa for a young family may prioritize open family areas and flexible rooms. A multigenerational home may require separate suites, multiple kitchens, elevators, and independent access.
3. Establish the Required Spaces
Prepare a room schedule before developing the design. It may include:
- Entrance foyer
- Guest reception
- Dining room
- Family living room
- Bedrooms
- Bathrooms
- Kitchen
- Pantry
- Laundry
- Storage
- Maid’s room
- Driver’s room
- Home office
- Gym
- Prayer room
- Garage
- Garden
- Pool
- Service yard
The schedule should distinguish between essential spaces and optional additions. This helps control the size and budget of the project.
4. Choose the Right Level of Privacy
Privacy is an important factor in villa planning. The design may separate guest, family, and service areas to reduce unwanted movement and improve comfort.
Privacy can be achieved through:
- Separate entrances
- Courtyards
- Screens
- High boundary walls
- Strategic window placement
- Landscape buffers
- Different floor levels
- Independent circulation routes
A private façade does not need to be blank. Carefully positioned windows can provide natural light while controlling visibility.
5. Consider the Climate
The design should respond to local weather conditions. In hot regions, solar control and thermal performance are particularly important.
Useful strategies may include:
- External shading
- Recessed windows
- Deep balconies
- Insulated walls and roofs
- High-performance glazing
- Light-colored exterior materials
- Shaded courtyards
- Landscape cooling
- Efficient air-conditioning systems
The architectural style should support these strategies rather than work against them.
6. Set a Realistic Budget
The cost of a villa is influenced by its total area, structure, façade, finishes, mechanical systems, external works, landscaping, and level of customization.
A complex design may increase costs through:
- Irregular structural grids
- Multiple façade materials
- Curved walls
- Large glazed surfaces
- Decorative details
- Imported finishes
- Difficult access
- Complex mechanical systems
Budget decisions should be made during concept design, when changes are easier and less expensive.
7. Think About Maintenance
A design that looks beautiful on completion may become difficult to maintain if access is not considered. Review:
- Window cleaning
- Façade maintenance
- Roof access
- Air-conditioning equipment
- Water tanks
- Pumps
- Lighting fixtures
- Irrigation systems
- Waterproofing inspection
- Landscape care
Durable materials and accessible service areas can reduce long-term maintenance costs.
Balancing Design and Engineering
A villa’s visual style must be coordinated with structural, mechanical, electrical, plumbing, and environmental requirements. Architectural decisions made without engineering coordination can lead to expensive changes during construction.
For example:
- Large openings may require special structural solutions.
- Cantilevered balconies require careful load and waterproofing design.
- Double-height spaces affect air-conditioning distribution.
- Glass façades may increase cooling loads.
- Roof gardens add structural and waterproofing requirements.
- Hidden drainage must be coordinated with slab and façade details.
- Interior finishes may affect electrical and mechanical layouts.
Professional architectural design should therefore combine creative thinking with technical coordination. Al Haddad Engineering Consultants describes its architectural service as covering concept development, space planning, detailed drawings, 3D visualization, material selection, and coordination with structural and engineering teams.
For villa owners who want to understand the wider process, the company’s Architectural Design Services page can be used as an internal resource. Additional support may be found through its Interior Design Services page, particularly when the selected architectural style needs to continue consistently through the interior spaces.
The Importance of 3D Visualization
Three-dimensional visualization allows owners to review the proposed villa before construction. It can help explain the relationship between building masses, windows, materials, lighting, landscaping, and outdoor areas.
A 3D model can help answer questions such as:
- Does the entrance look balanced?
- Are the windows positioned correctly?
- Is the façade too busy?
- Does the selected stone work with the paint color?
- Will the balcony provide sufficient privacy?
- How will the building appear at night?
- Are the outdoor spaces connected properly?
- Does the design suit the surrounding neighborhood?
Visualization is particularly useful when comparing different Villa Architectural Styles. The owner can review a modern façade, a Mediterranean option, and a classical alternative before selecting the preferred direction.
However, a visual image should not replace technical drawings. The final design must still include coordinated plans, sections, elevations, specifications, structural information, and engineering systems.
Common Mistakes When Selecting a Villa Style
Many design problems can be avoided by recognizing common mistakes early.
Choosing a Style Without Studying the Plot
A façade selected without considering orientation, neighboring buildings, and access may not perform well on the actual site.
Prioritizing the Exterior Over the Floor Plan
An attractive façade cannot compensate for poor circulation, insufficient storage, dark rooms, or a lack of privacy.
Mixing Too Many Styles
Combining classical columns, industrial windows, Mediterranean arches, and minimalist walls can create a confusing result. A design may include influences from different styles, but they should be connected by a clear design concept.
Ignoring Maintenance
Complex details and difficult-to-reach surfaces may create long-term costs. Maintenance access should be included in the early planning stage.
Selecting Materials Too Late
Façade materials affect wall thickness, structural details, window positions, insulation, and budget. They should be considered during concept development.
Copying a Design Exactly
A villa that looks successful on another plot may not suit a different climate, family, orientation, or neighborhood. Inspiration is useful, but each project requires a customized solution.
Making the Villa Too Large
Additional space does not always create additional comfort. Oversized circulation areas, unused rooms, and difficult-to-maintain outdoor spaces can increase cost without improving daily life.
A Practical Villa Design Process
A clear design process helps transform an initial idea into a buildable villa.
Initial Consultation
The design team discusses the owner’s goals, plot, preferred style, required rooms, budget, timeline, and expectations.
Site and Project Study
The team reviews site conditions, regulations, access, orientation, risks, and opportunities.
Concept Development
Initial layouts, massing studies, façade ideas, and style options are prepared. This is the stage where the owner can compare different architectural directions.
Design Development
The selected concept is refined through floor plans, elevations, sections, materials, 3D views, and engineering coordination.
Technical Documentation
Detailed drawings, specifications, schedules, and coordinated engineering documents are prepared for approval and construction.
Review and Approval
The design is reviewed with the owner and relevant authorities. Required changes are addressed before execution.
Construction Support
During construction, professional supervision and project management help verify that the approved design is implemented correctly. Al Haddad’s website describes a project approach that extends from consultation and study to design, review, execution support, supervision, and delivery.
For owners who need monitoring during construction, Engineering Supervision Services can be linked as a relevant next step. The service page is appropriate for readers who want to understand how quality, materials, workmanship, and compliance can be followed during the construction stage.
Choosing Materials for a Villa
Material selection should support the chosen architectural style and the local environment. Exterior materials must withstand heat, dust, humidity, wind, cleaning, and temperature changes.
Popular exterior materials include:
- Natural stone
- Porcelain panels
- Textured plaster
- Architectural concrete
- Brick
- Aluminum cladding
- Wood-effect panels
- Glass
- Metal screens
- Ceramic tiles
A successful palette usually includes a primary material, a secondary material, and carefully selected accent elements. Too many materials can make the façade visually confusing.
For a modern villa, a combination of light plaster, natural stone, dark aluminum, and warm wood-effect accents may create a balanced appearance. For an Italianate villa, stucco, stone, decorative trim, and metalwork may be more appropriate.
Materials should also be reviewed for availability, installation quality, replacement options, warranties, cleaning requirements, and cost.
Creating a Coherent Interior and Exterior
The architectural style should continue from the outside into the interior. This does not mean every room must look identical. Instead, the main principles should remain consistent.
A modern exterior may lead to interiors with:
- Simple cabinetry
- Large open spaces
- Neutral colors
- Integrated lighting
- Minimal decoration
- Natural textures
A Mediterranean exterior may connect with:
- Warm plaster tones
- Natural wood
- Textured walls
- Arched details
- Stone floors
- Soft lighting
A classical villa may include:
- Formal symmetry
- Decorative moldings
- Stone or marble
- Paneling
- Statement lighting
- Traditional proportions
Interior design should also consider daily comfort, storage, acoustics, lighting, cleaning, and furniture placement.
Final Checklist for Selecting Villa Architectural Styles
Before finalizing a villa design, review the following questions:
- Does the architectural style suit the plot?
- Does the floor plan support the family’s lifestyle?
- Are guest and family areas organized properly?
- Is privacy adequate?
- Is the villa oriented effectively?
- Are windows shaded and positioned correctly?
- Are the materials durable and available?
- Is the design within the budget?
- Are maintenance requirements manageable?
- Are structural and engineering systems coordinated?
- Does the exterior style continue into the interior?
- Can the design adapt to future needs?
- Are outdoor spaces practical throughout the year?
- Has the design been reviewed in 3D?
- Are the technical drawings complete?
If the answer to these questions is positive, the design is more likely to deliver long-term value rather than only a visually impressive façade.
Conclusion about Villa Architectural Styles
Villa Architectural Styles provide a framework for creating a home with a clear identity, but the best villa design is not determined by appearance alone. It should balance aesthetics, functionality, privacy, climate response, engineering performance, budget, and future maintenance.
Modern Villa Design Ideas can create clean, flexible, and light-filled homes. Classical and italianate villa designs offer formality, elegance, and decorative character. Mediterranean villas create a warm connection with courtyards and outdoor living, while minimalist villas focus on simplicity and precision. Luxury Villa Design Ideas can enhance comfort through thoughtful entrances, private suites, wellness spaces, smart systems, and carefully planned outdoor areas.
The right choice depends on the site and the people who will use the villa. By studying the plot, defining lifestyle requirements, selecting suitable materials, coordinating engineering systems, and reviewing the design before construction, owners can create a villa that is attractive, practical, durable, and personal.
A professional design team can help transform a preferred architectural style into a coordinated and buildable project. Al Haddad Engineering Consultants supports residential and villa projects through architectural design, engineering coordination, interior design, supervision, project management, and construction-related services in Dammam and the Eastern Province. For more information, contact the team at +966 13 834 5032.